You want more than a place to stash the mower. You want a building you can sit in front of, store inside of, and grow into. A lofted barn cabin near Ocala gives you a covered porch out front, two lofts overhead, and a floor built for Florida. Tell us what you are using it for and we will get you the right size, built to last and delivered to your lot set up and ready.
A lofted barn cabin is a portable building with a covered front porch and two overhead lofts, set under a barn-style roof that opens up storage on both ends. Sandalwood Shed’s & More builds lofted barn cabins near Ocala, Florida on an LP ProStruct treated floor with LP SmartSide siding. Free delivery and setup are included within 50 miles of Belleview.
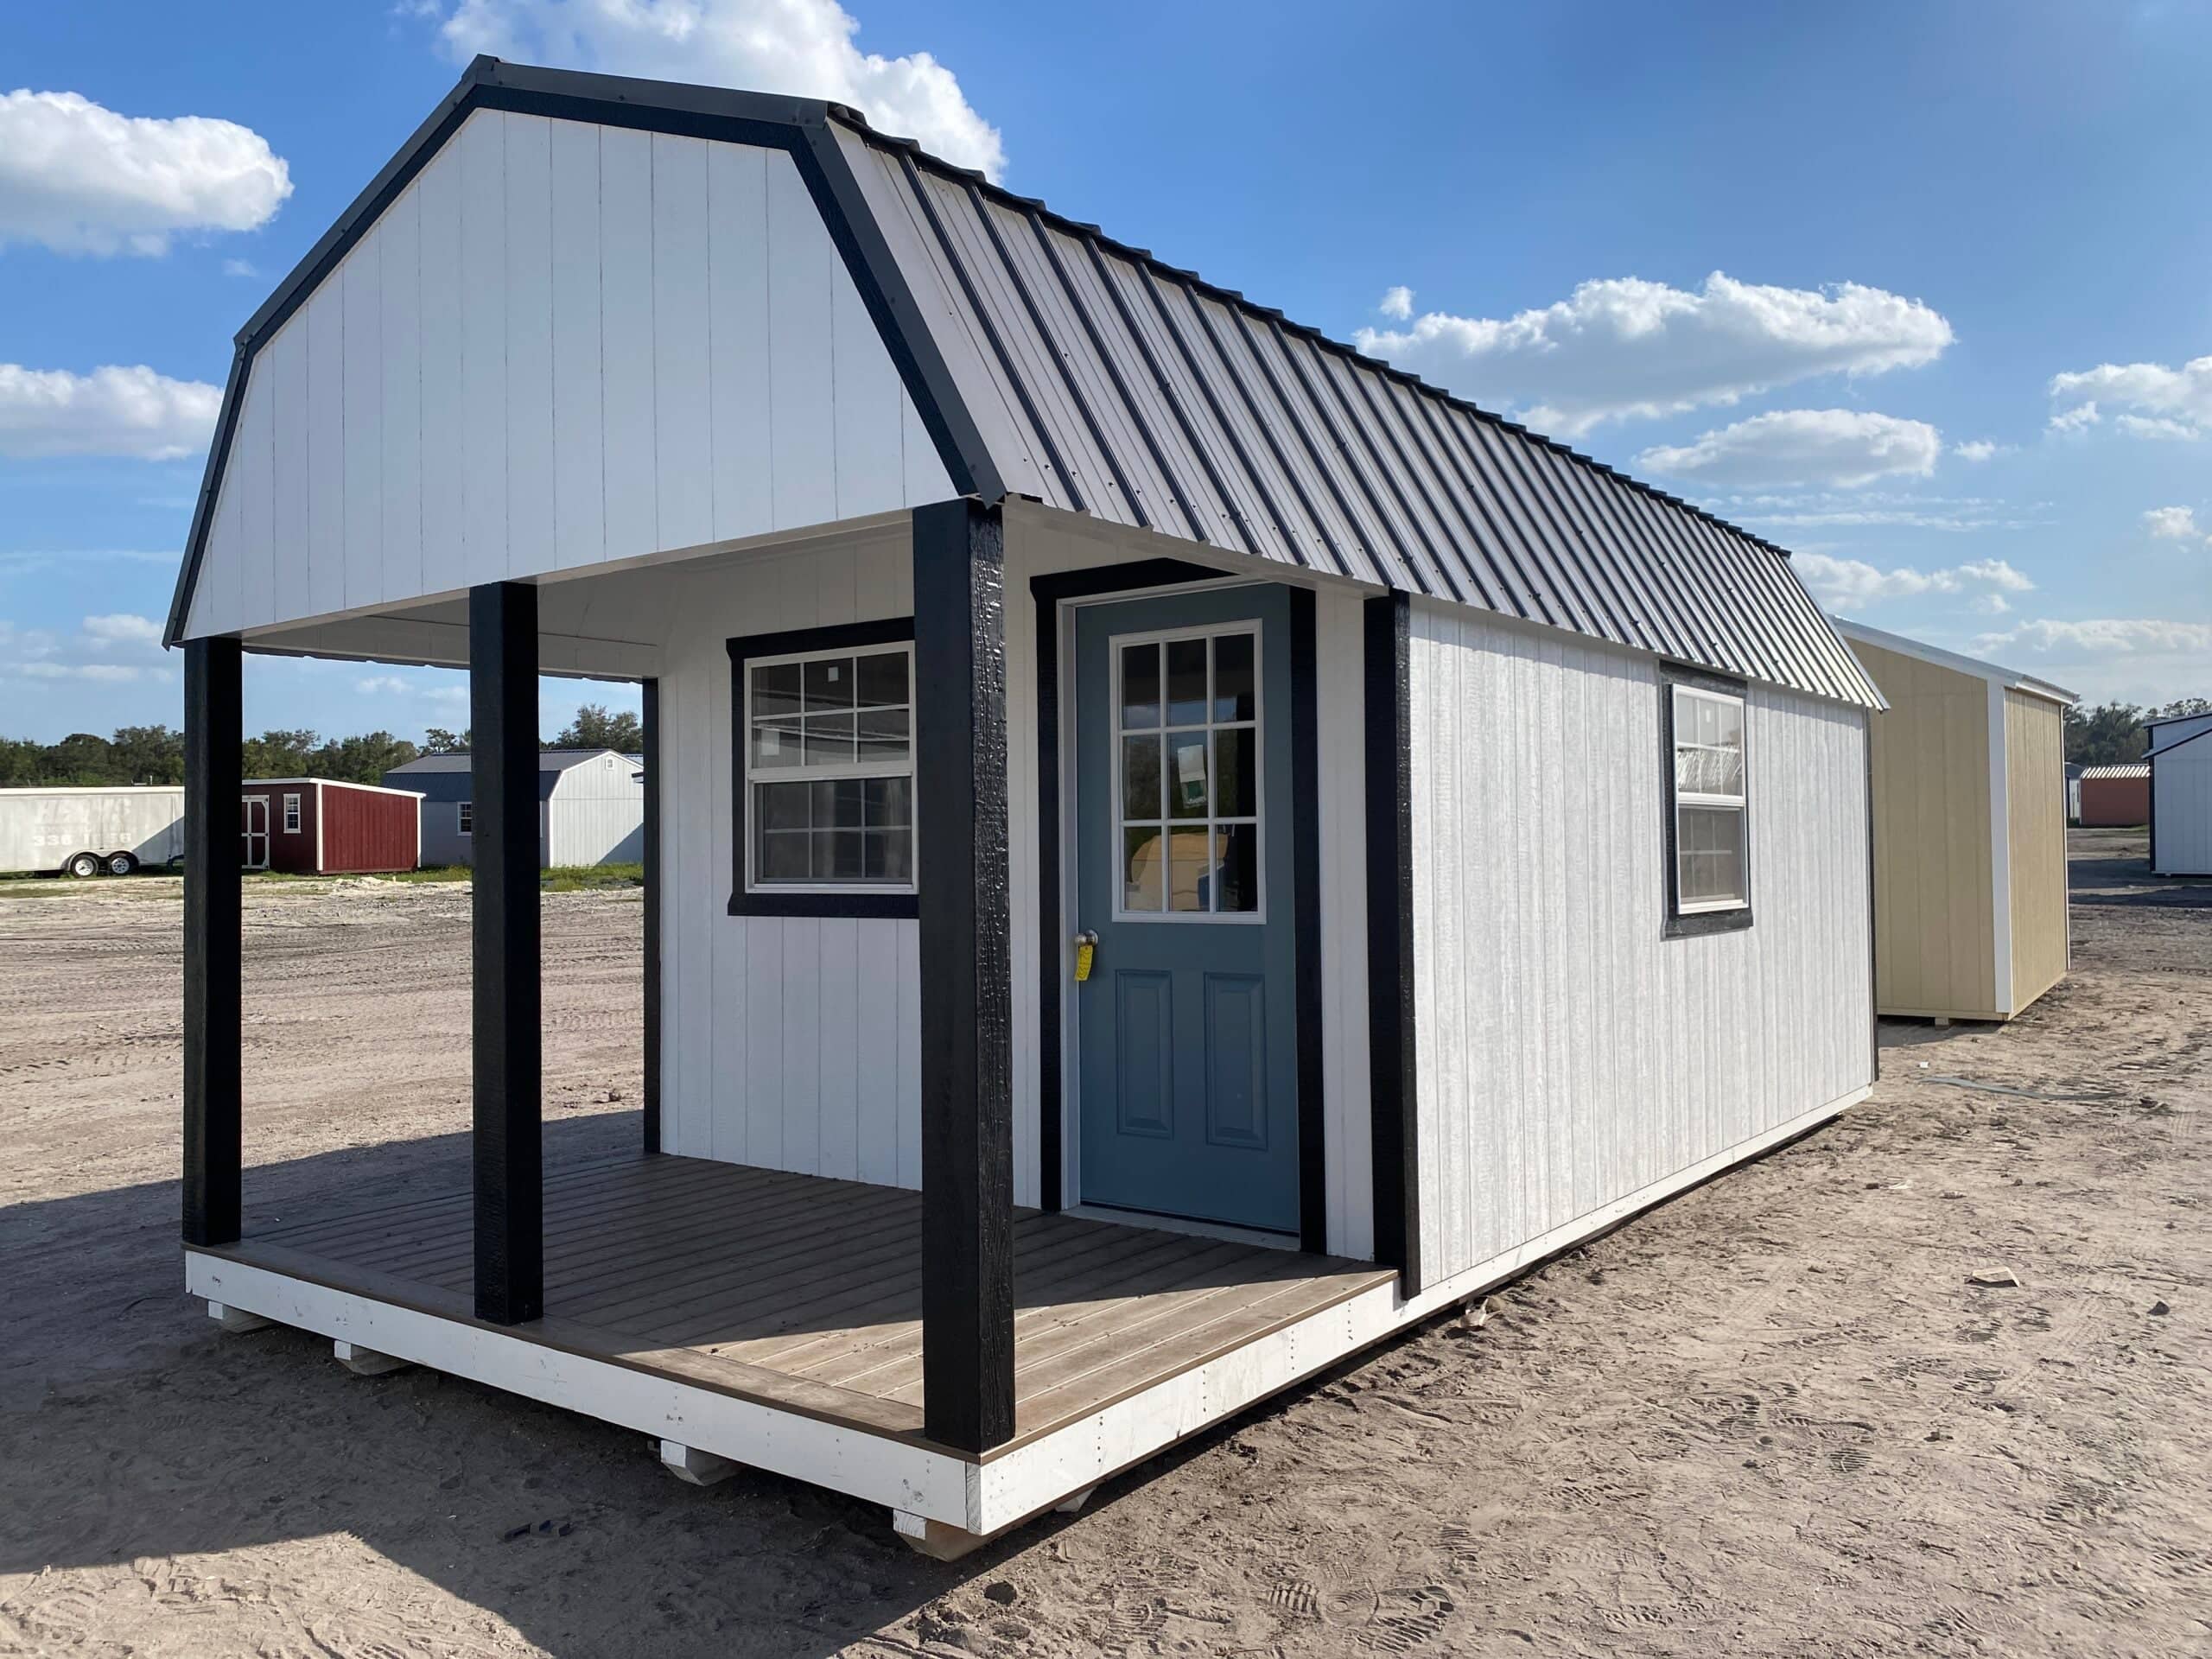
A lofted barn cabin is a portable cabin built under a barn-style roof, the same rounded shape that gives you headroom and two built-in lofts, with a covered porch added to the front. That barn roof is what sets it apart from a flat-gable cabin. It lifts the center high enough to stand under and turns the space over each end wall into real storage you can reach and use. The porch gives you a place to sit, a spot to kick off muddy boots, and a covered entry that makes the building feel like a small home instead of a shed.
Most people come to us already picturing it: a quiet retreat at the back of the property, a hunting or fishing camp, a guest space, or an office a few steps from the back door. A lofted barn cabin fits all of those, because it gives you floor space, overhead space, and a front porch in one footprint. We will help you match the size and porch style to how you actually plan to use it.
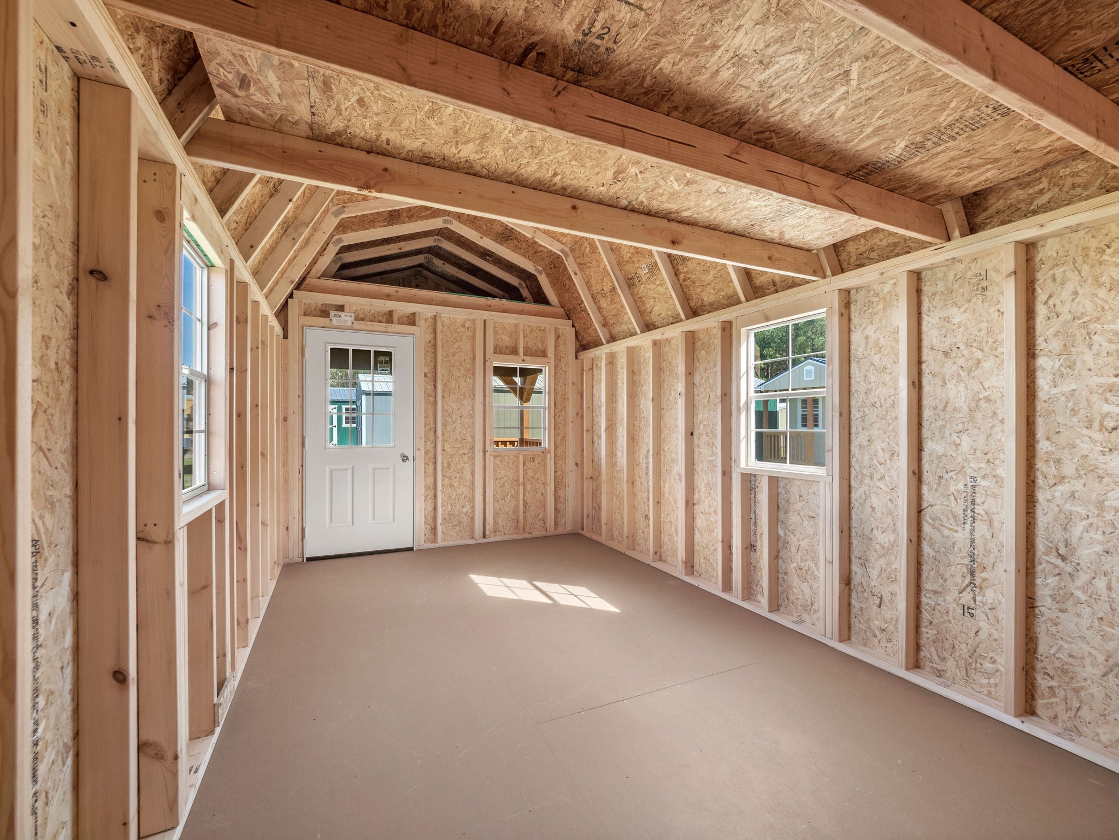
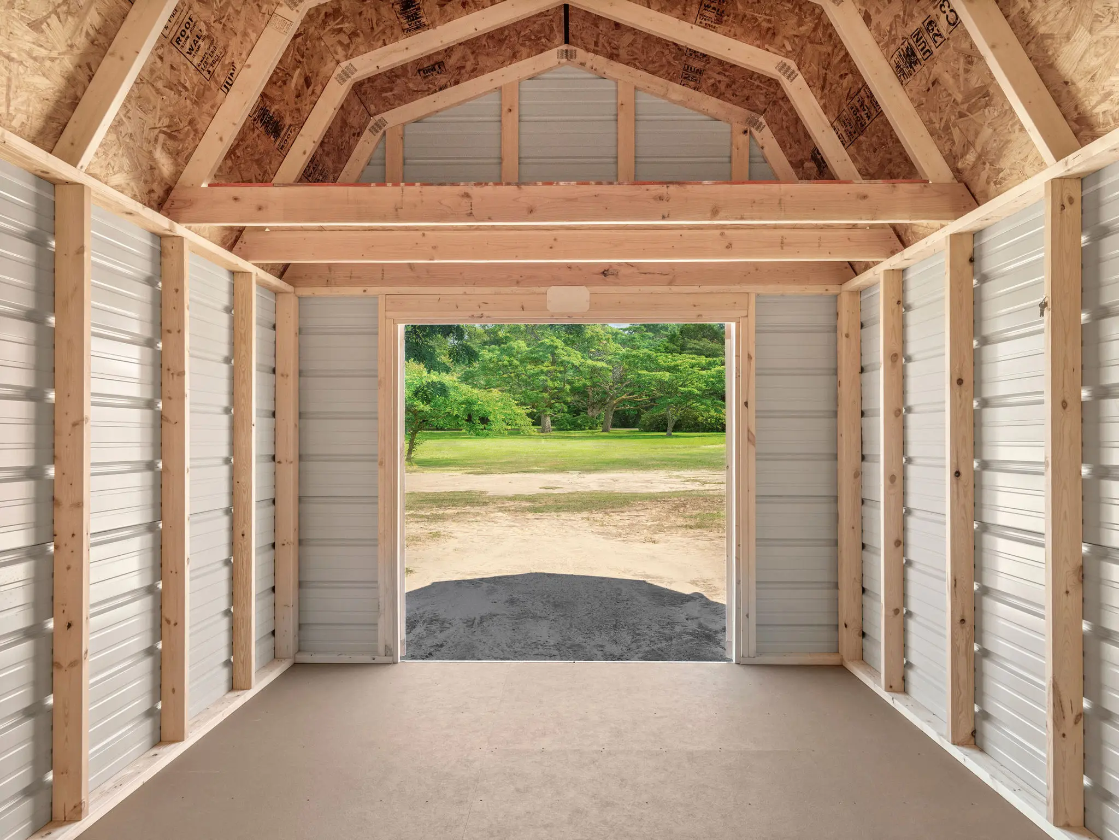
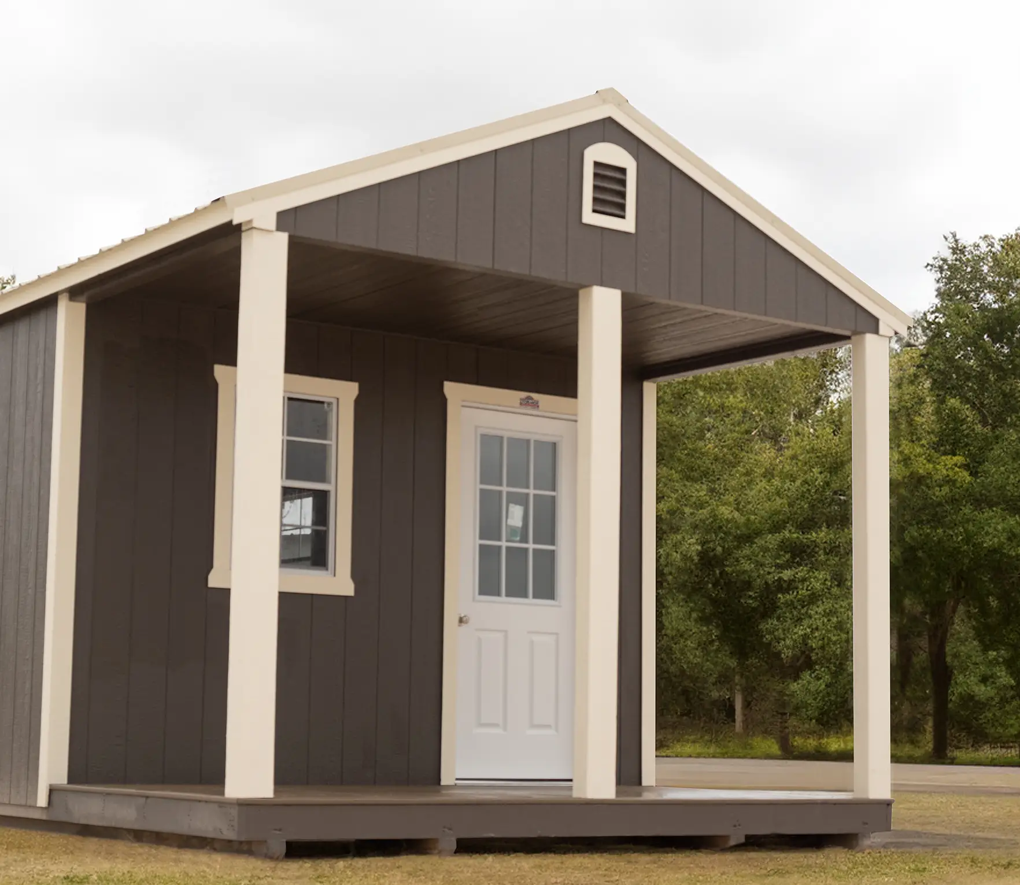
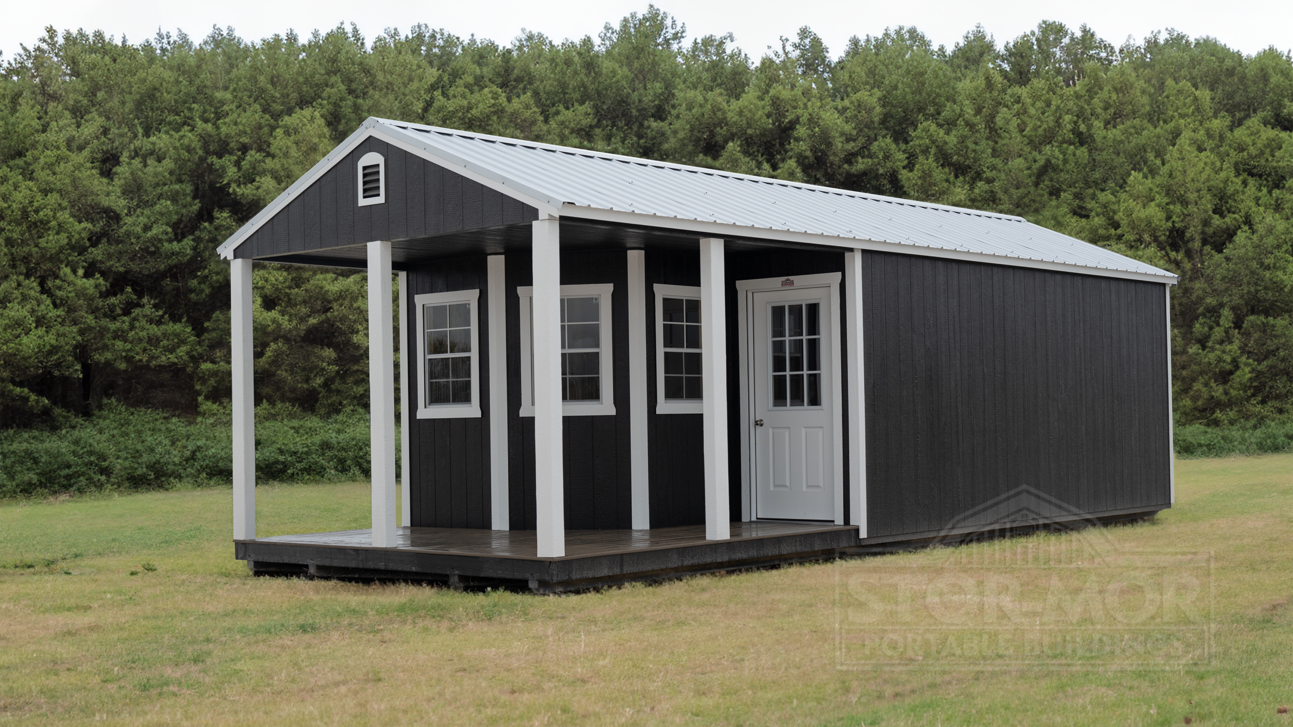
Every lofted barn cabin starts with the parts that make it livable and make it last. You get two lofts, one over each end, so the things you only reach for now and then live up top and your floor stays open. You get a covered front porch with treated and stained 5/4 deck boards screwed down to the joists, 2×4 rails, and 4×6 posts set with gussets, so it feels solid the moment you step onto it. A 9-lite door brings in light and gives the front a finished look, and the windows come with screens so you can open them on a cool morning.
Under your feet is an LP ProStruct treated floor, built for Florida moisture and the bugs that come with it. Over your head is LP SmartSide siding and trim, the same material that carries a long siding warranty. None of this is dressed up for a brochure. It is the build we would put in our own backyard, and we will walk you through every piece of it before you decide.
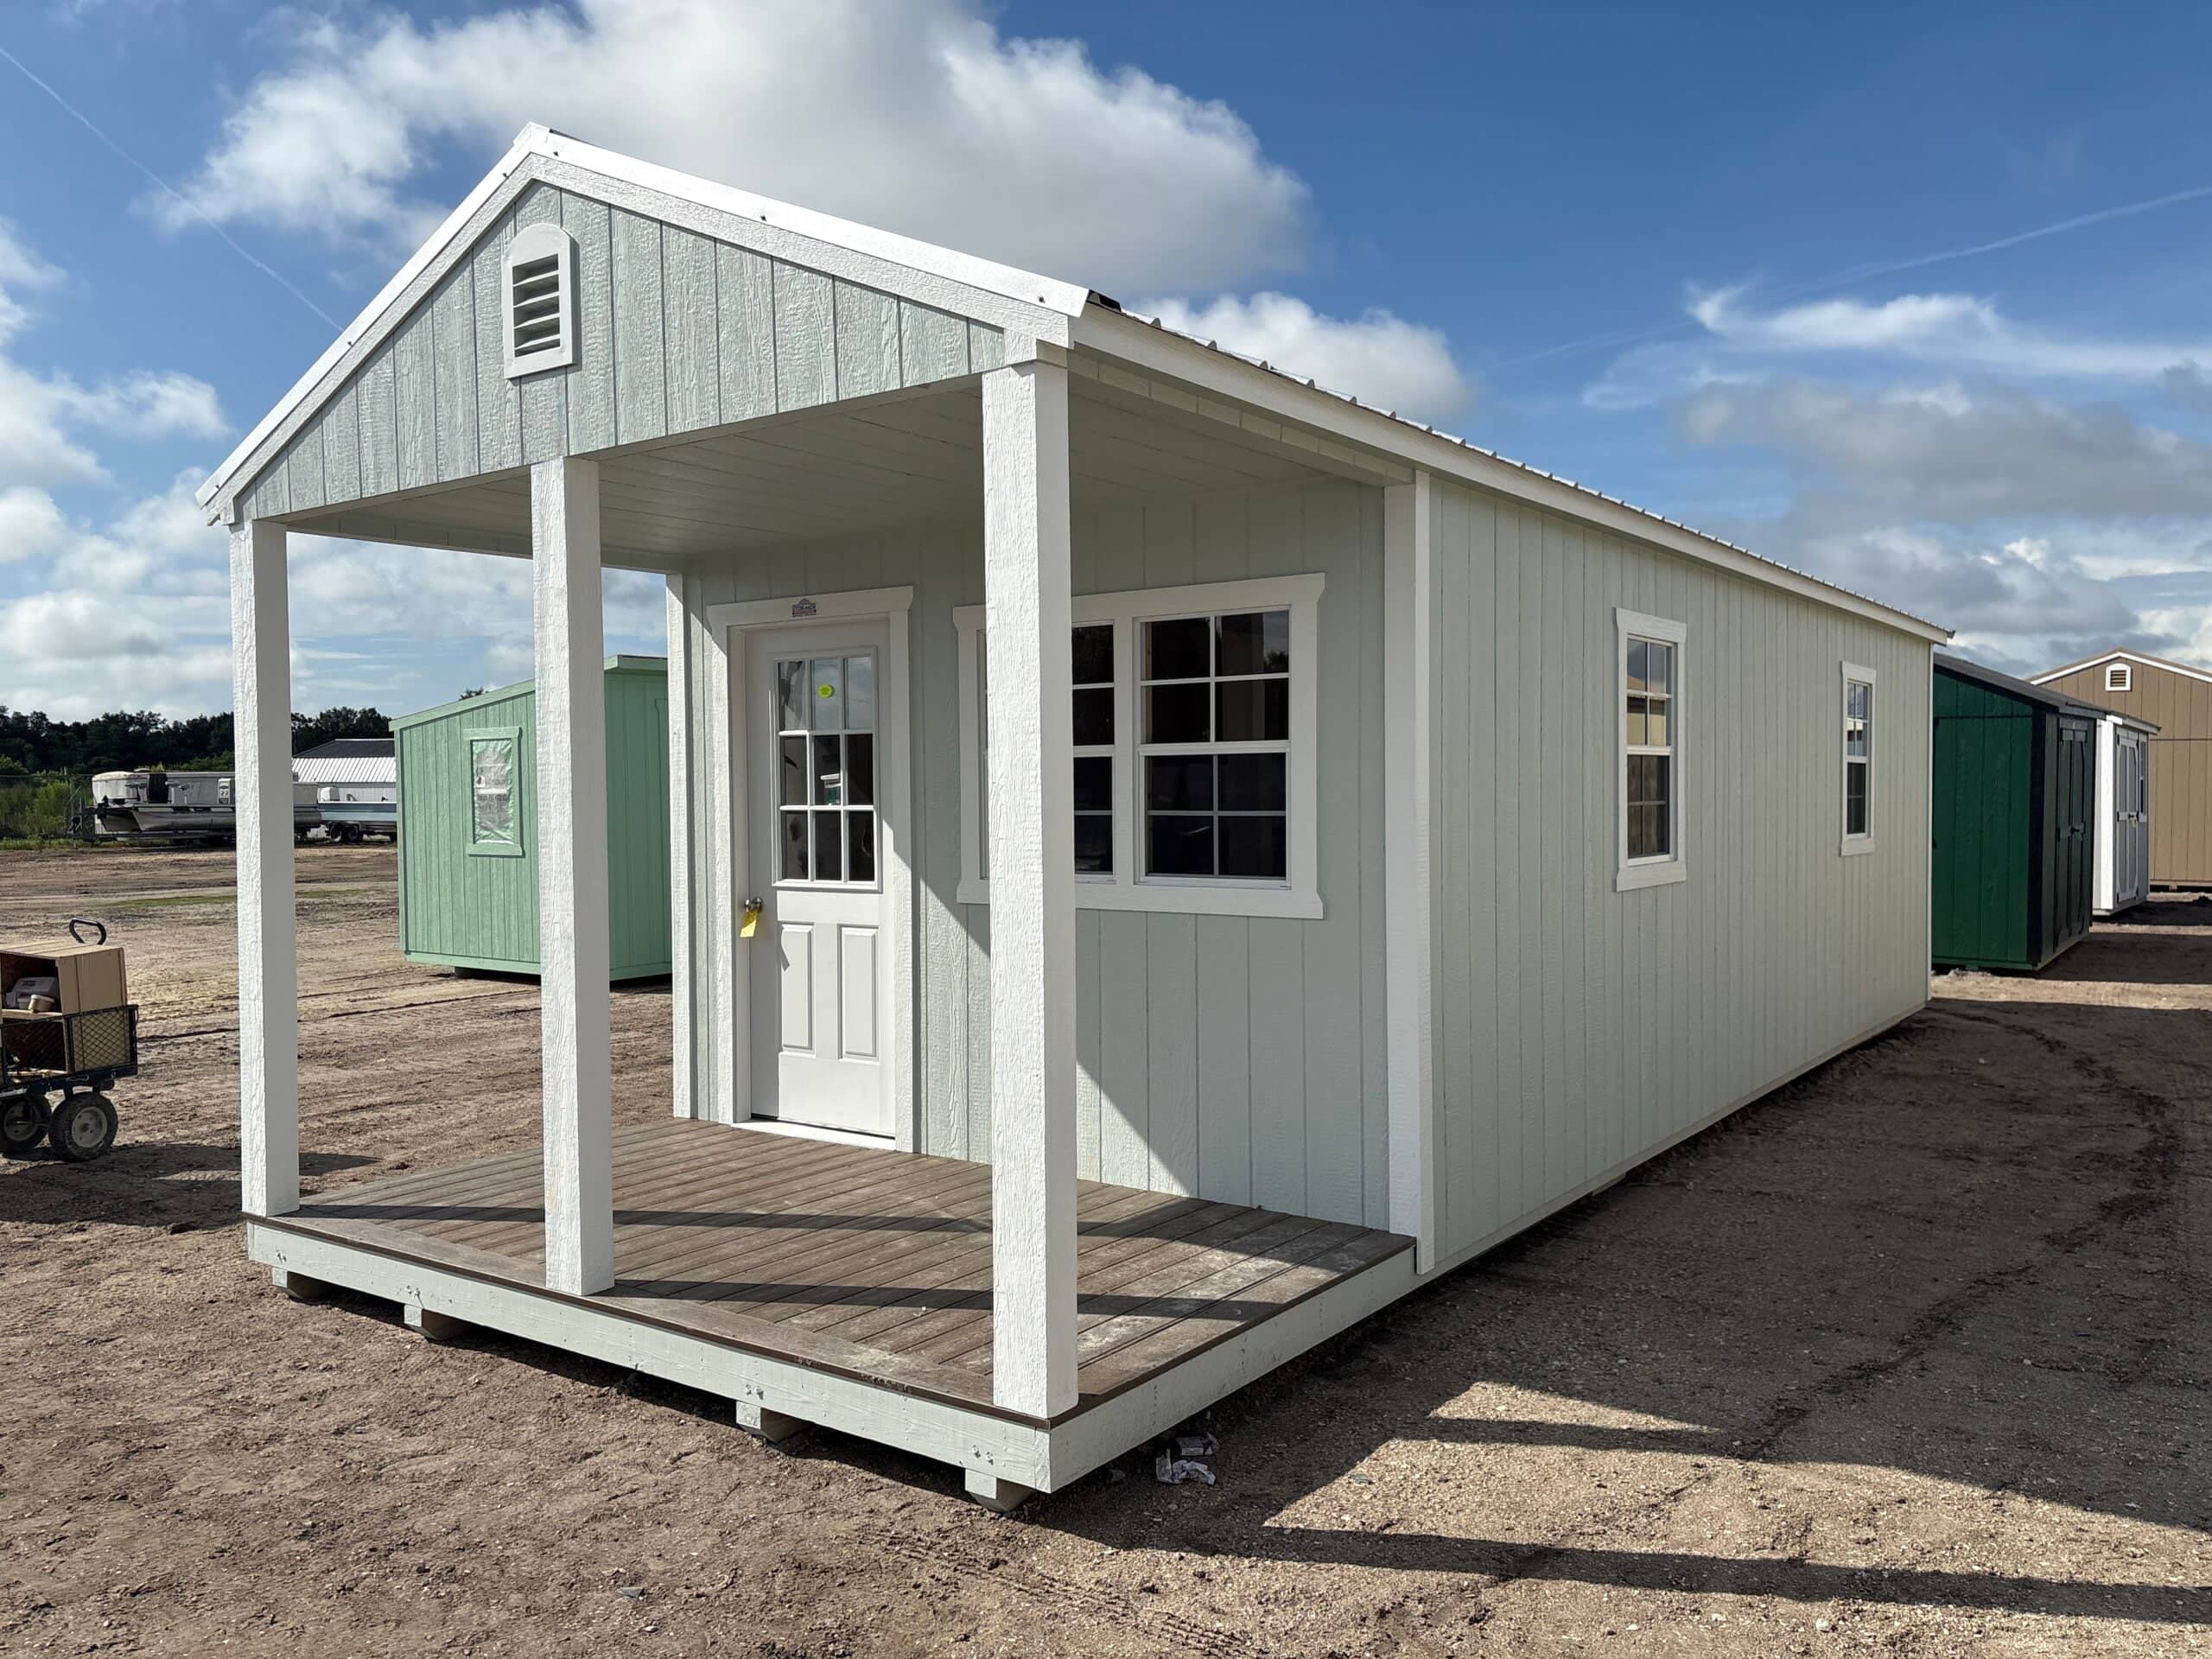
Florida is hard on buildings. Summer humidity, driving rain, and termites will find the weak point in a cheap cabin fast, so the parts you do not see matter as much as the porch you do. Our cabins use a double 2×8 top plate instead of a single 2×4, which keeps the walls straight and strong. The studs double up every four feet where the siding seams land, so the nails hold and the walls do not flex. The gable vents are framed, house-grade vents, not a plastic louver tacked over plywood, so the cabin can breathe and shed heat.
Here is the honest part about stakes. A metal cabin bought on price alone often gets replaced in five or six years once the floor gives and the panels rust, and you end up paying twice. A lofted barn cabin built on a treated floor with LP siding is meant to be bought once. We would rather sell you one building that lasts than the same building twice.
Joe has been building for 30 years. He came to Florida, looked at what it takes to build custom homes here, and started putting that same craft into buildings you can have in about a week instead of a year. Since taking over, Sandalwood has delivered around 200 buildings with zero repossessions, while it is common to see six to eight repos sitting on another dealer’s lot. We are veteran-owned, female-owned, and family-run, and we answer the phone after the sale. When a customer ran into an issue, Joe drove out and walked it with them. You get a guide who knows the product cold and builds your studio like it is going in his own backyard.
The reason this building sells is that it does more than one job. If you want a room out back, it becomes a studio, a craft space, or a quiet office with the door closed and the workday left behind in the evening. If you own a little acreage, it makes a hunting or fishing camp, a bunkhouse for visitors, or a tack and gear building with a porch to clean up under. If your main house is full when family comes to town, it gives you a guest space that takes the pressure off.
Picture it placed and set: the porch facing the morning, the lofts holding your seasonal gear, and the floor open for whatever you are doing that day. That is the after we build toward. When you tell us the use, we point you to the size and porch style that fits it, and if a smaller cabin would do the job for less, we will tell you that too.
Yes, and it is one of the most common things people ask us. The cabin arrives weather-tight, and from there you can insulate it, panel the walls, run electric, and add a mini-split to keep it cool through a Florida summer. Plenty of owners turn the lofted barn cabin into a real working room: an office, an art studio, or a guest room with a finished interior and the lofts kept for storage.
If a finished interior is what you are after, look at our Smart Space finished buildings, where we walk through insulation, paneling, and electrical options. We will tell you honestly what we finish in house and what we hand to a licensed electrician, so you know exactly what you are signing up for. One note before you plan: a portable cabin is sold as a storage building, not a permitted dwelling, so if you intend to live in it, check Marion County and your local rules first.
Lofted barn cabins come in a range of sizes, commonly from 10×16 up to 16×40, so you can match the building to your lot and your budget. A smaller size works for a single-room office or she-shed. A larger size gives you room for a camp, a bunk space, and storage all at once, with the two lofts adding overhead room you do not lose off the floor.
Size also ties into permits. In Marion County, a building of 160 square feet or smaller, a 10×16 or under, generally does not require a permit outside city limits, which is why the 10×16 is our number one seller. Go bigger and you may need to work with the county. Inside Ocala, Belleview, and Dunnellon city limits the rules differ, and setbacks, zoning, and HOA rules still apply anywhere. We do not pull permits and a permit is not required for us to deliver, but we will tell you plainly where your size lands so there are no surprises.
We keep the offer simple so there are no hidden fees waiting at the end. Delivery and setup are included free within 50 miles of Belleview. In-stock cabins usually arrive in 7 to 10 days, and custom factory orders run about 20 to 25 days, with free delivery on custom orders up to 170 miles. The price we quote is the price set up on your lot.
If you are not paying cash, we have a few paths. We work with Launch Credit Union, we offer a rent-to-own program with no credit check, and we have 90 days same as cash. We approve on your debt-to-income, not just a credit score, and we will be honest about what you can carry comfortably. We do not want a building back any more than you want to give one up. Tell us your situation and we will find the path that fits.
1. Tell us what you are using it for. That one answer tells us the size, the porch style, and the layout that fit.
2. We confirm the right cabin and price it all in, delivery and setup included, with the financing path that works for you.
3. We deliver and set it up on your lot, then stand behind it. If anything comes up, we are local and we answer.
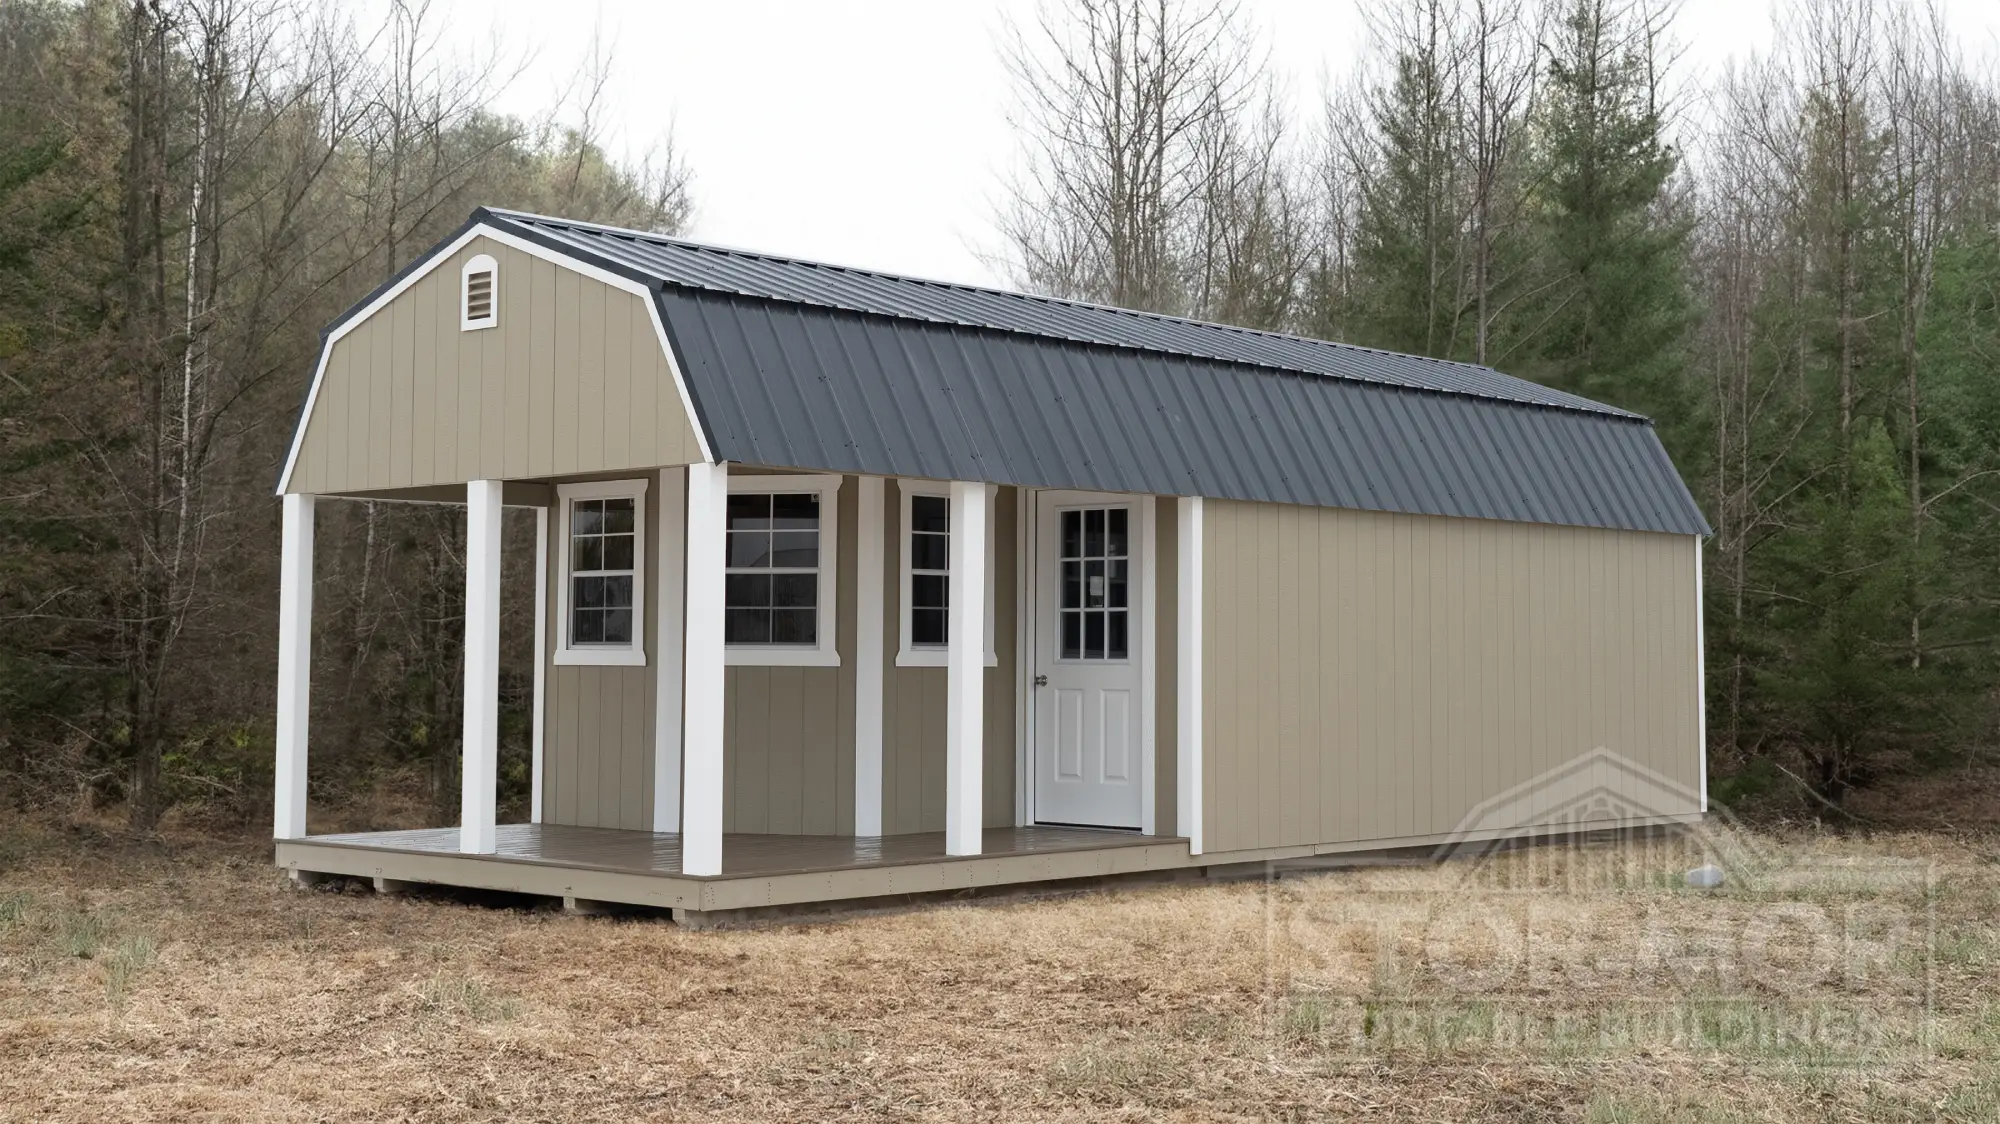
It is a portable cabin built under a barn-style roof with two overhead lofts and a covered front porch. The barn roof gives you standing headroom in the middle and turns the space over each end into usable storage. It works as a retreat, an office, a camp, or a guest space.
A lofted barn cabin carries a two-part loft, one over each end wall, so you store the things you only reach for now and then up top and keep the floor open. The exact loft depth depends on the size and porch style you choose. We will show you the loft layout for the model you are looking at.
Yes. The cabin comes weather-tight, and you can insulate it, panel the walls, run electric, and add a mini-split for year-round comfort. Many owners finish theirs as an office, studio, or guest room. Ask us about our Smart Space finished buildings if you want help with the interior.
A portable cabin is sold as a storage building, not a permitted dwelling. People do use them as retreats and guest space, but if you plan to live in one full time, you need to check Marion County and your local zoning rules first. We are glad to point you in the right direction before you buy.
In Marion County, a building of 160 square feet or smaller, a 10×16 or under, generally does not need a permit outside city limits. Larger cabins may require one. City limits in Ocala, Belleview, and Dunnellon differ, and setback, zoning, and HOA rules still apply, so we will tell you where your size lands.
Price depends on the size, the porch style, and the options you add, and a cabin runs above a plain shed because of the porch and finish. We keep pricing honest and all in, with delivery and setup included. Tell us the size and use and we will give you a real number for your lot.
In-stock cabins usually deliver in 7 to 10 days, and custom factory orders run about 20 to 25 days. Delivery and setup are free within 50 miles of Belleview, and free on custom orders up to 170 miles. We set the building on your prepared spot and make sure it is level.
Both use the barn-style roof and the two-part loft. The cabin adds a covered front porch, a 9-lite door, and windows that make it feel like a place to spend time, not just store things. If you only need storage, the plain lofted barn may be the better value, and we will tell you so.
When you know what you are using it for, we will size it, build it, and set it up so it lasts. All-in pricing, delivery and setup included, and honest guidance even when a smaller cabin is the right call.
Not ready to decide? Stop by the lot at 9946 US 441 in Belleview and we will walk the cabins with you, no pressure.
Back to all cabin styles: Portable Cabins With Porches, Built to Last.