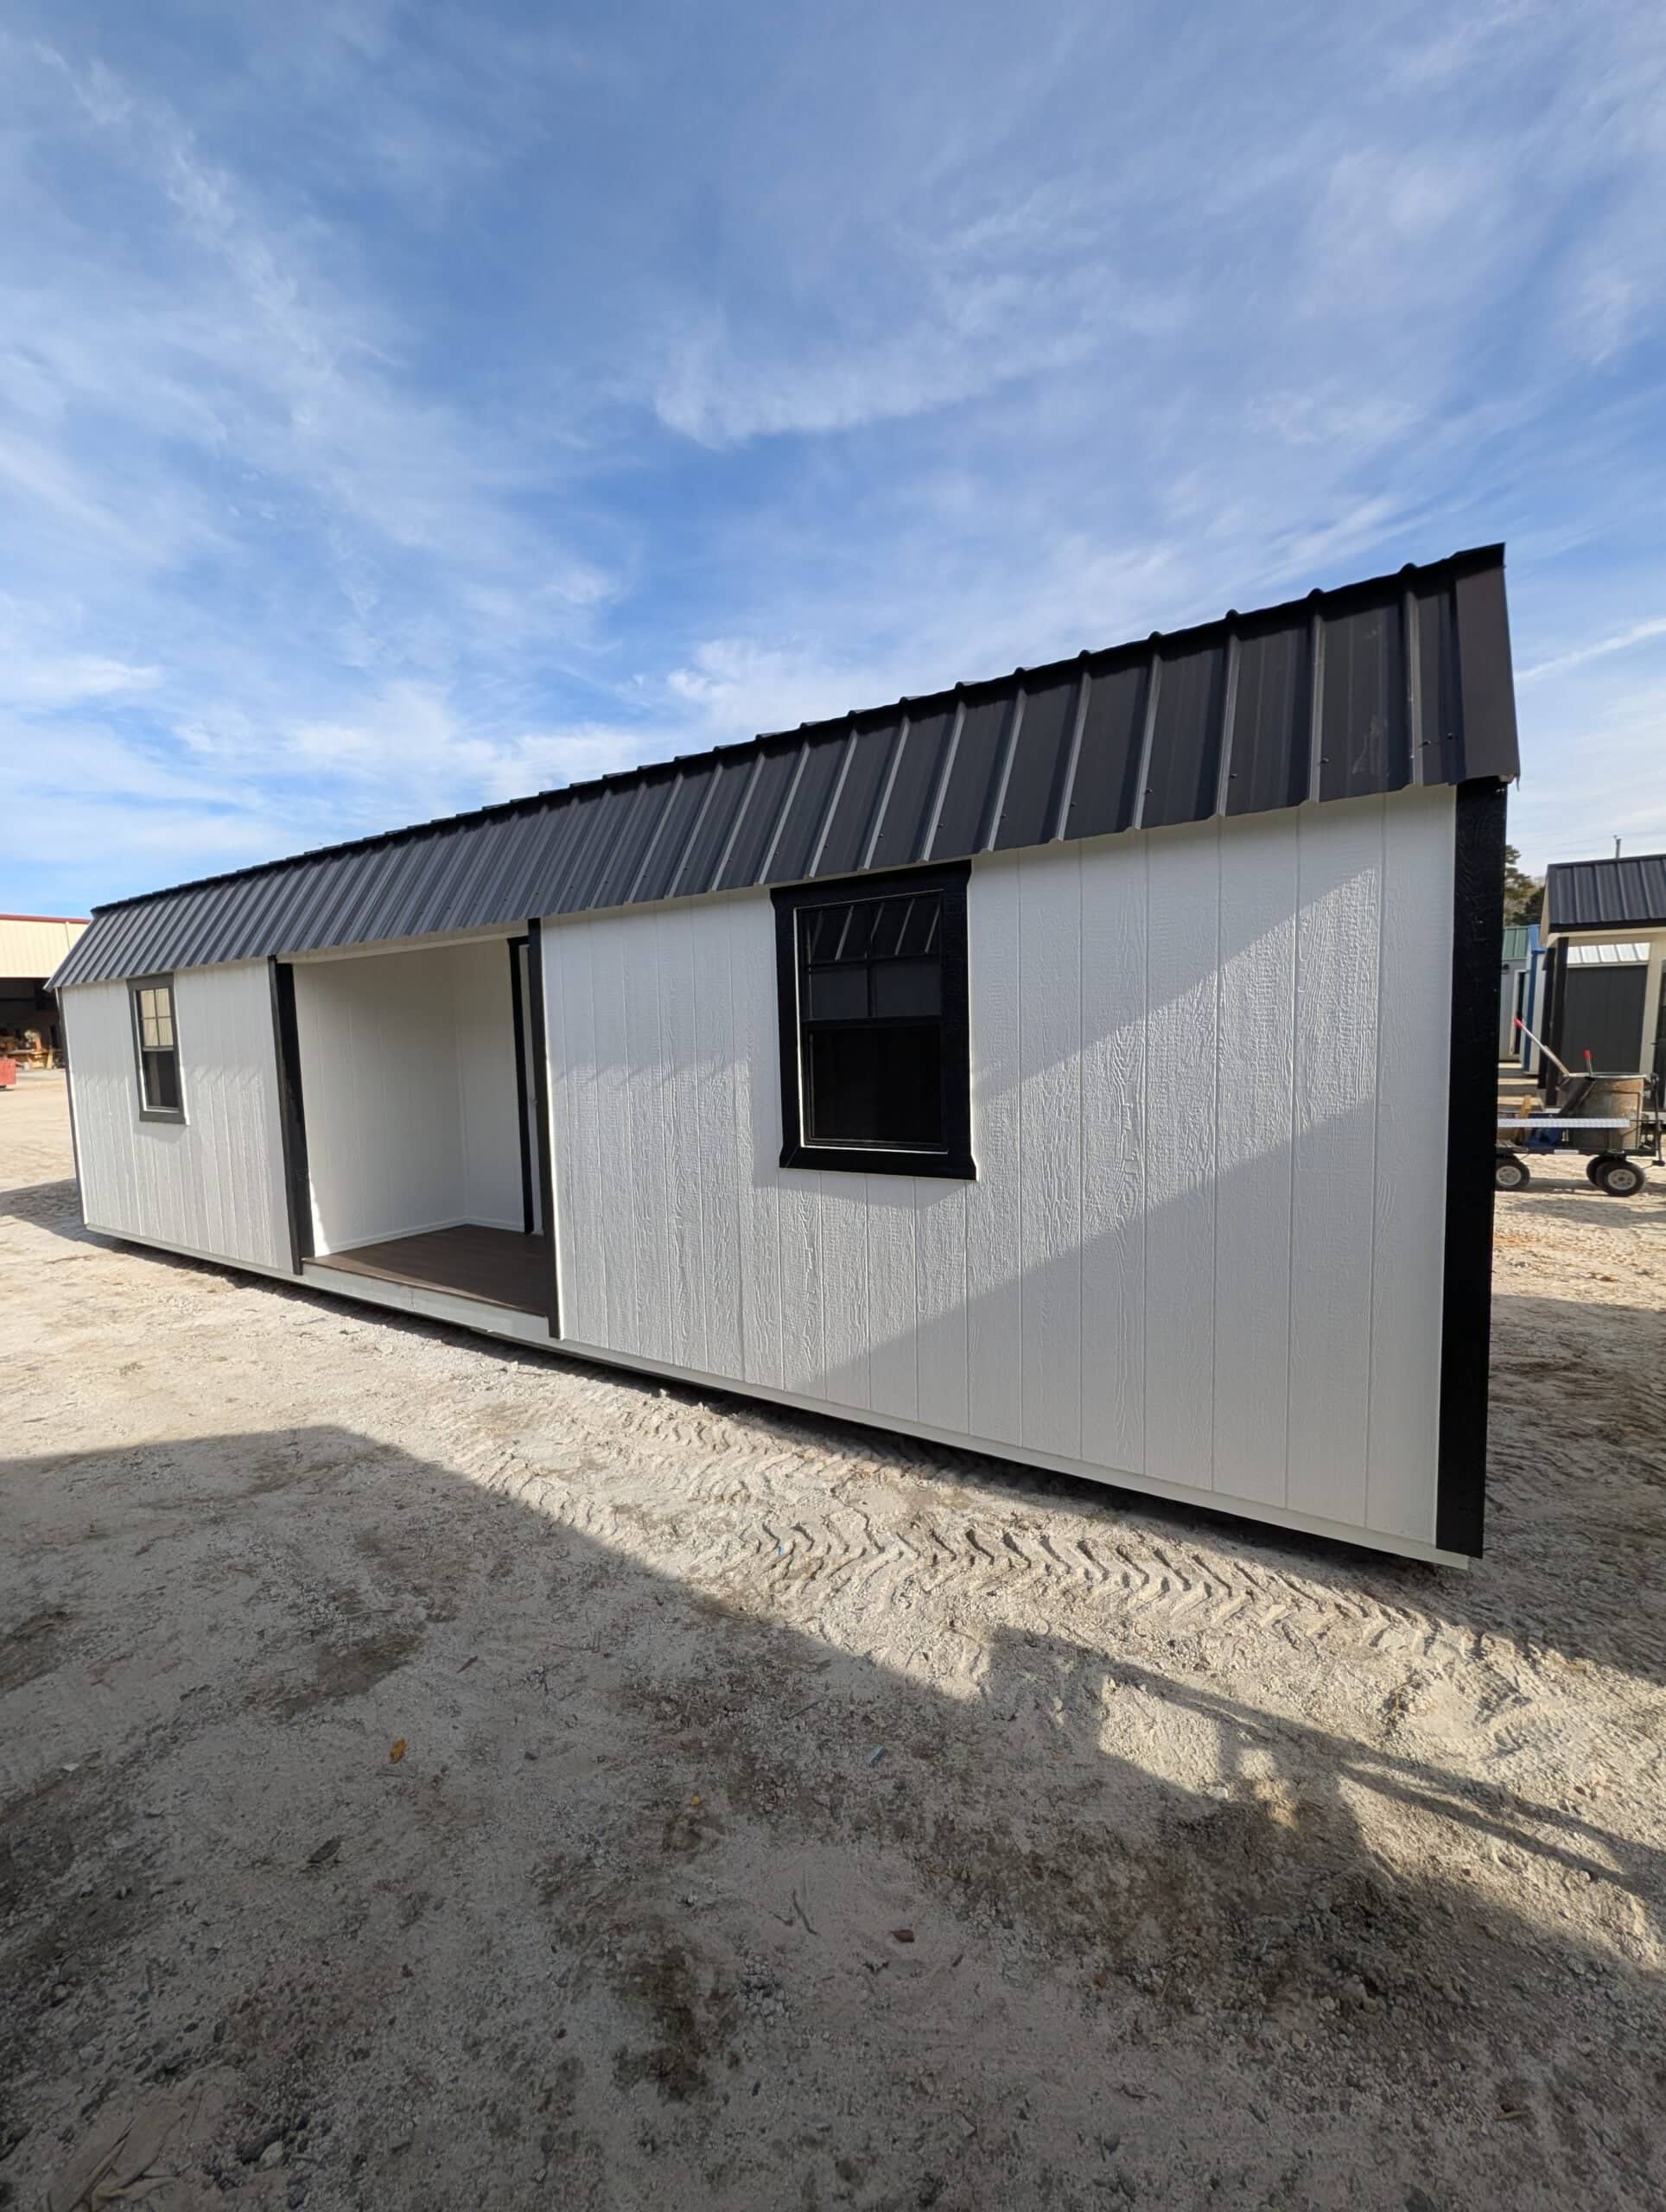
A center lofted cabin gives you two things most backyard buildings make you choose between: a finished space to use and real storage overhead. The porch sits right in the middle, with a loft over each end, so you can work, relax, or host on one side and stack everything else up and out of the way. We build them to last in Florida heat and humidity, and we deliver and set yours up near Ocala and Belleview at no extra charge.
A center lofted cabin in Ocala is a portable wood building with a centered 4 ft by 8 ft covered porch and a storage loft over each end. The split layout lets you finish one side as an office or she-shed while the lofts hold the rest. Sandalwood Shed’s & More builds them for Florida weather and delivers free within 50 miles of Belleview.
A center lofted cabin is a wood building with the covered porch set in the middle of the front wall instead of off to one end. That centered porch gives the cabin a balanced, classic look, and it splits the inside into two usable areas. Above each end sits a loft, so you get storage overhead on both sides while the floor stays open for whatever you are doing.
The standard porch is 4 ft deep by 8 ft wide with added height, framed under a lofted gambrel roof. Because the porch divides the building, a lot of owners finish one side as a room and keep the other side for tools, totes, and seasonal gear. Add interior wall framing and a single footprint becomes a work-and-storage building, or an office on one end and a she-shed on the other. It is one building doing the job of two, which is why people who walk our lot near Ocala already picturing a finished space tend to land here.
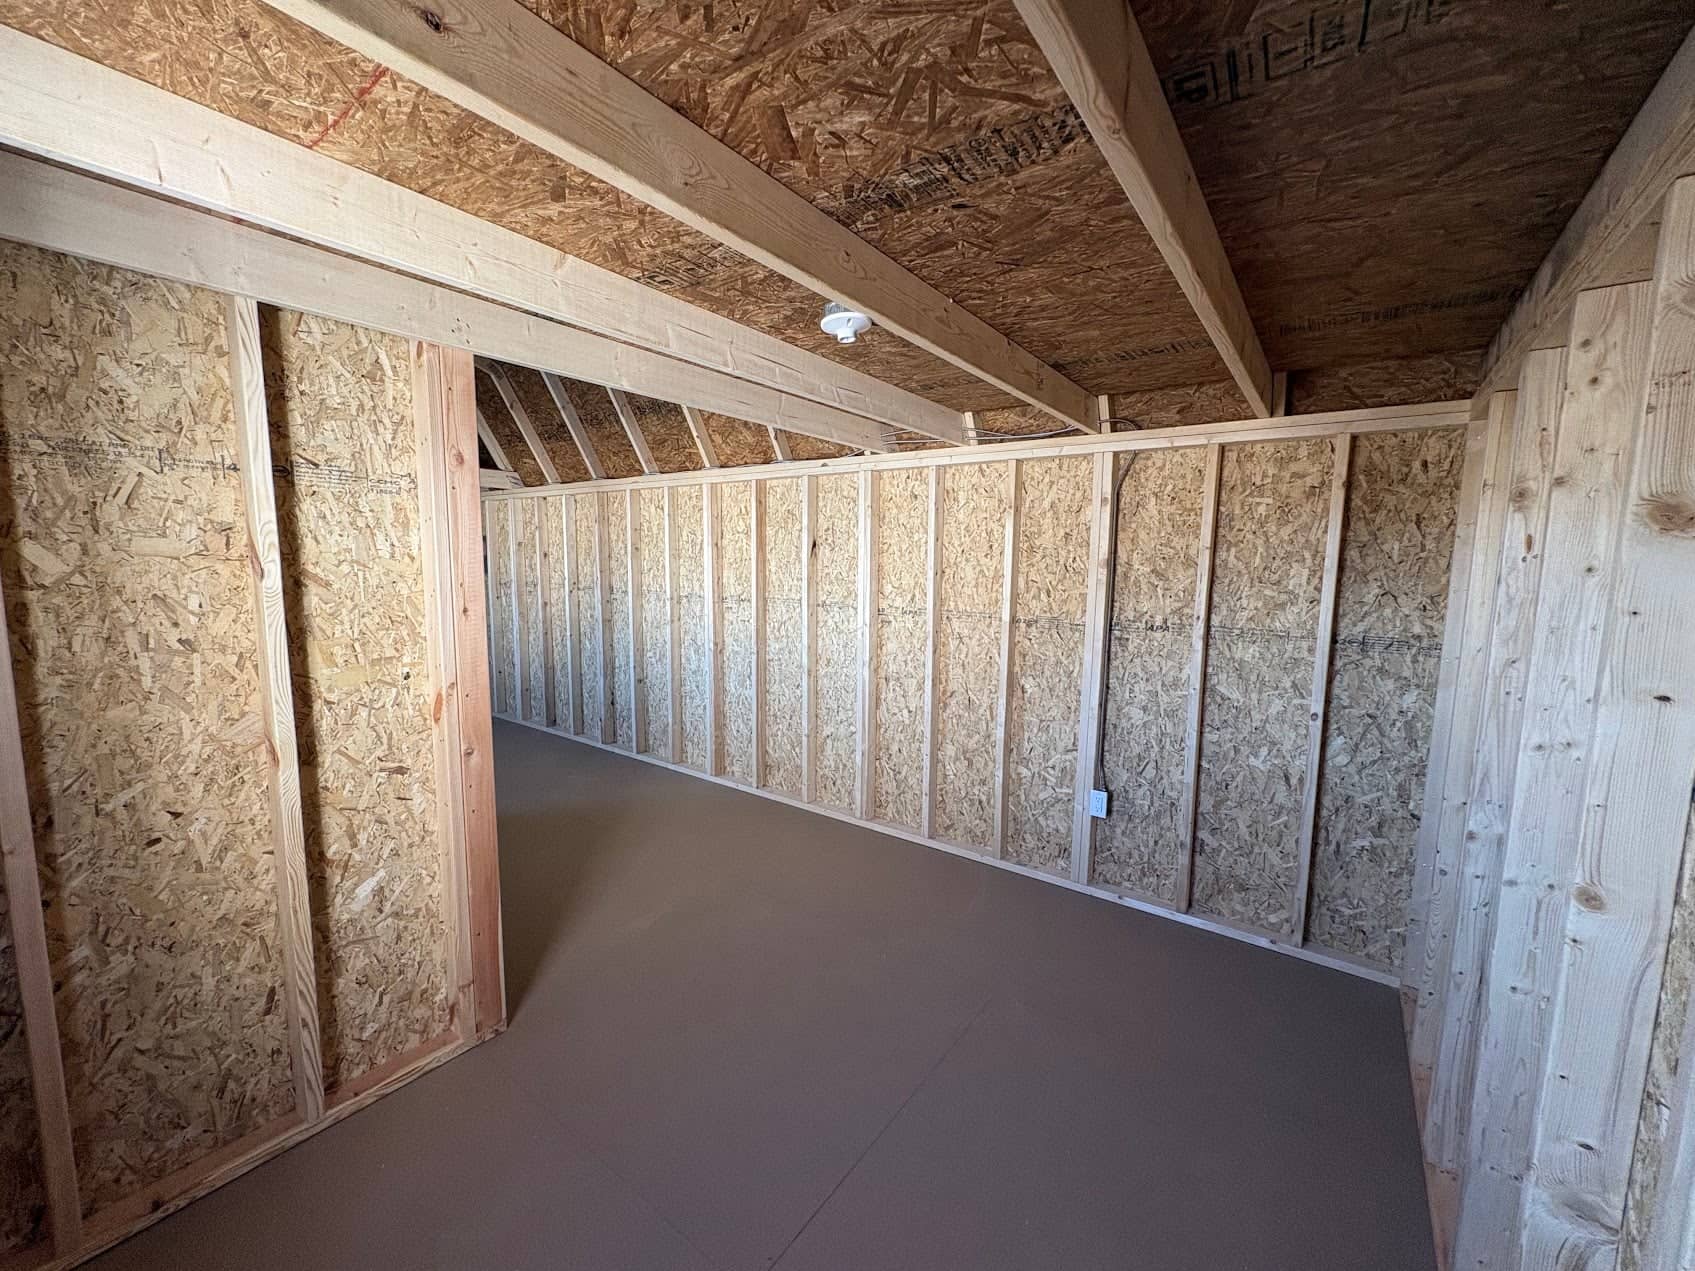
The center layout earns its keep when you want a finished space and a place to put everything else. Here is how owners around Marion, Sumter, and Lake counties put one to work:
Backyard office or studio. Frame and finish one side, run power, and you have a quiet place to work away from the house while the lofts hold the clutter that would otherwise fill the room.
She-shed and retreat. The centered porch makes a real front porch. Set up a sitting area, finish the interior how you like, and you have a calm spot of your own.
Work plus storage in one. Use the porch as the divider: a workshop or hobby room on one end, garden and household storage on the other, lofts stacked above both.
Guest or bonus space. With the right finishing it becomes a flexible bonus room. Ask us what your county allows before you plan to sleep in it.
If you want it finished inside, see how we handle interiors.
To match colors and add doors, windows, or insulation, see customization.
A cabin you plan to finish and spend time in is not the place to save a few dollars on framing. The difference shows up in five or six years, when a thin-built building starts to sag, leak, or rot and the cheaper one needs replacing. Ours is built to stay. The walls carry a double 2×8 top plate instead of a single 2×4, with double studs at the corners and every 4 ft where the siding seams land, so the surface stays strong and nails hold. The siding, trim, and treated floor are LP products made for Florida moisture and termites, and the porch and roof are framed under a lofted gambrel line. You are buying a building meant to last for life, not one on a five-year clock.
See the difference for yourself, then let us price one for your yard.
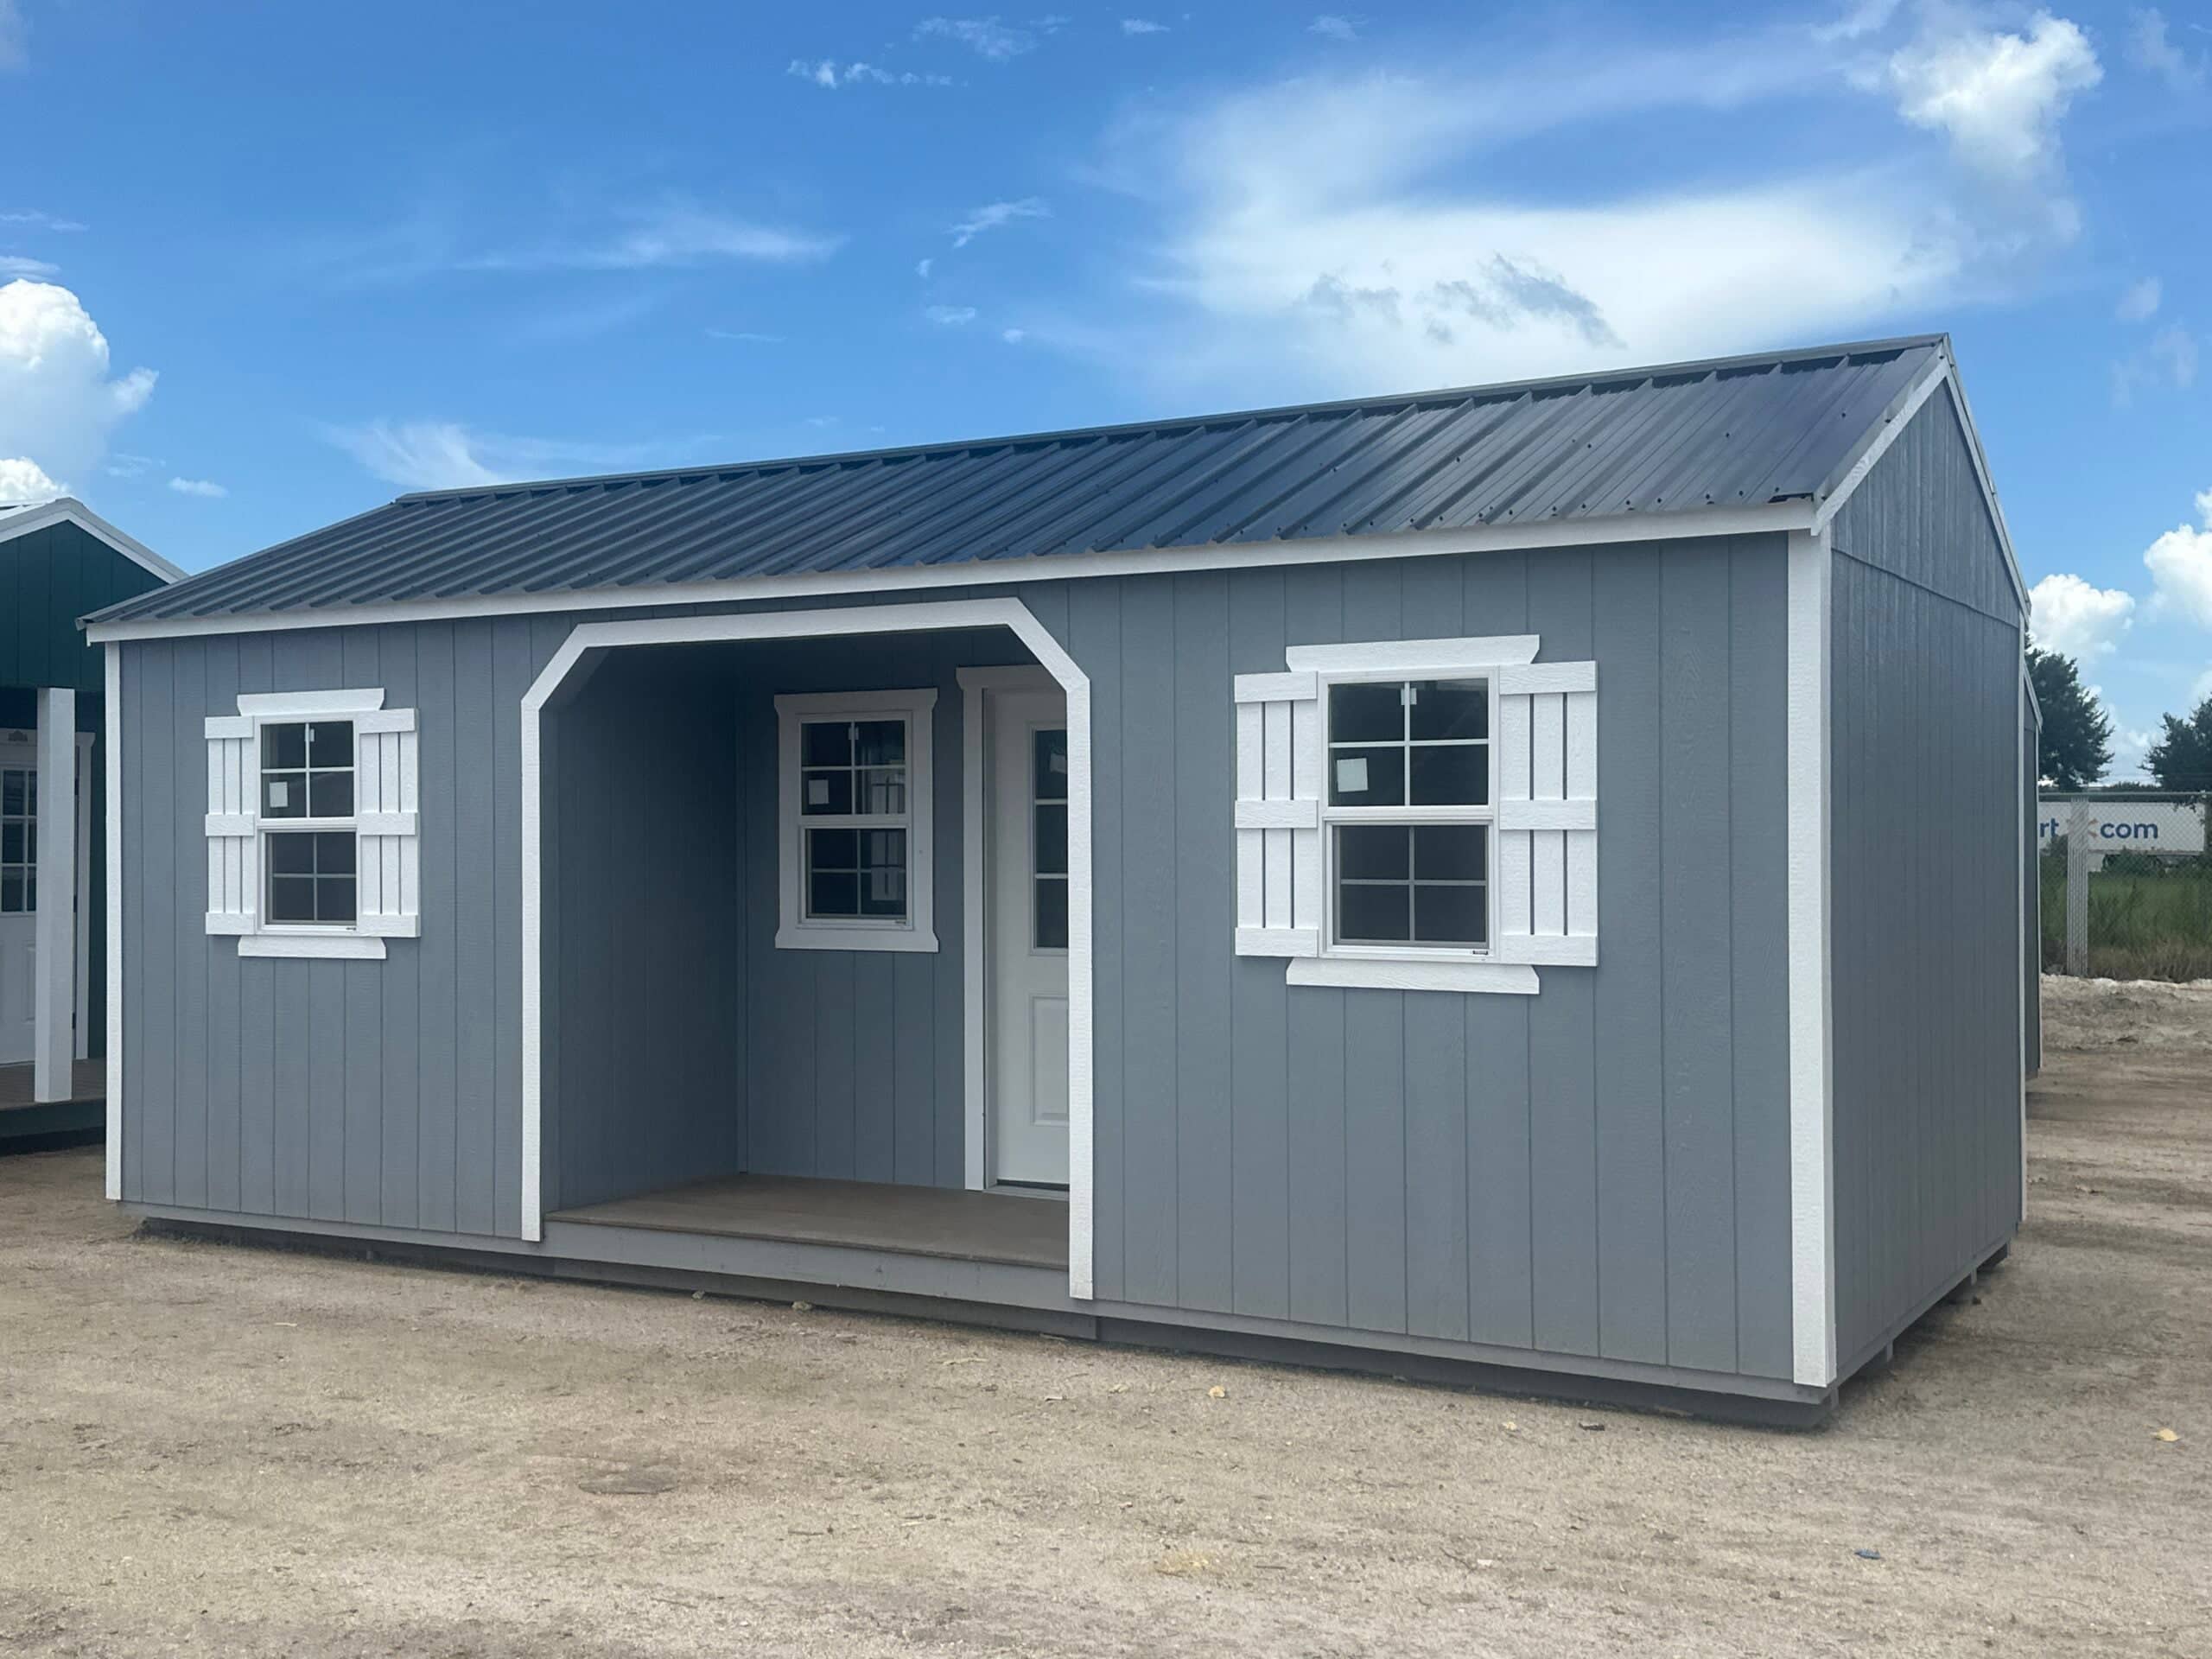
Center lofted cabins come in 12 ft, 14 ft, and 16 ft widths, with lengths that run from 24 ft up to the low 50s and 60s depending on width. A 12×24 is a comfortable starting point for a single finished room with storage, while the longer 14 ft and 16 ft builds give you room to split the inside into two real spaces with the porch in the middle.
One honest note on measuring. Because of hauling limits, 12 ft and 16 ft cabins are measured eave to eave, so the inside wall-to-wall is a little tighter than the name, about 11 ft 2 in on a 12 ft building and 15 ft 2 in on a 16 ft building. We will walk you through the real interior numbers so the layout you are picturing actually fits. Not sure what size you need? Tell us the use and we will help you right-size it.
Yes, and the center lofted cabin is built for it. The split layout means you can finish one side fully and leave the other for storage, or finish both and divide the room at the porch wall. Common add-ons include insulation, interior wall framing and paneling, extra windows and doors, a workbench, shelving, and electrical so you can light it, cool it, and plug in.
We can also match the siding and shingle colors to your house so the cabin looks like it belongs, not like a box dropped in the yard. Joe has built plenty of these as finished offices and retreats, and he will tell you straight which upgrades are worth it for your use and which are not. Start with the colors and add-ons here. For a fully finished interior, see Smart Space.
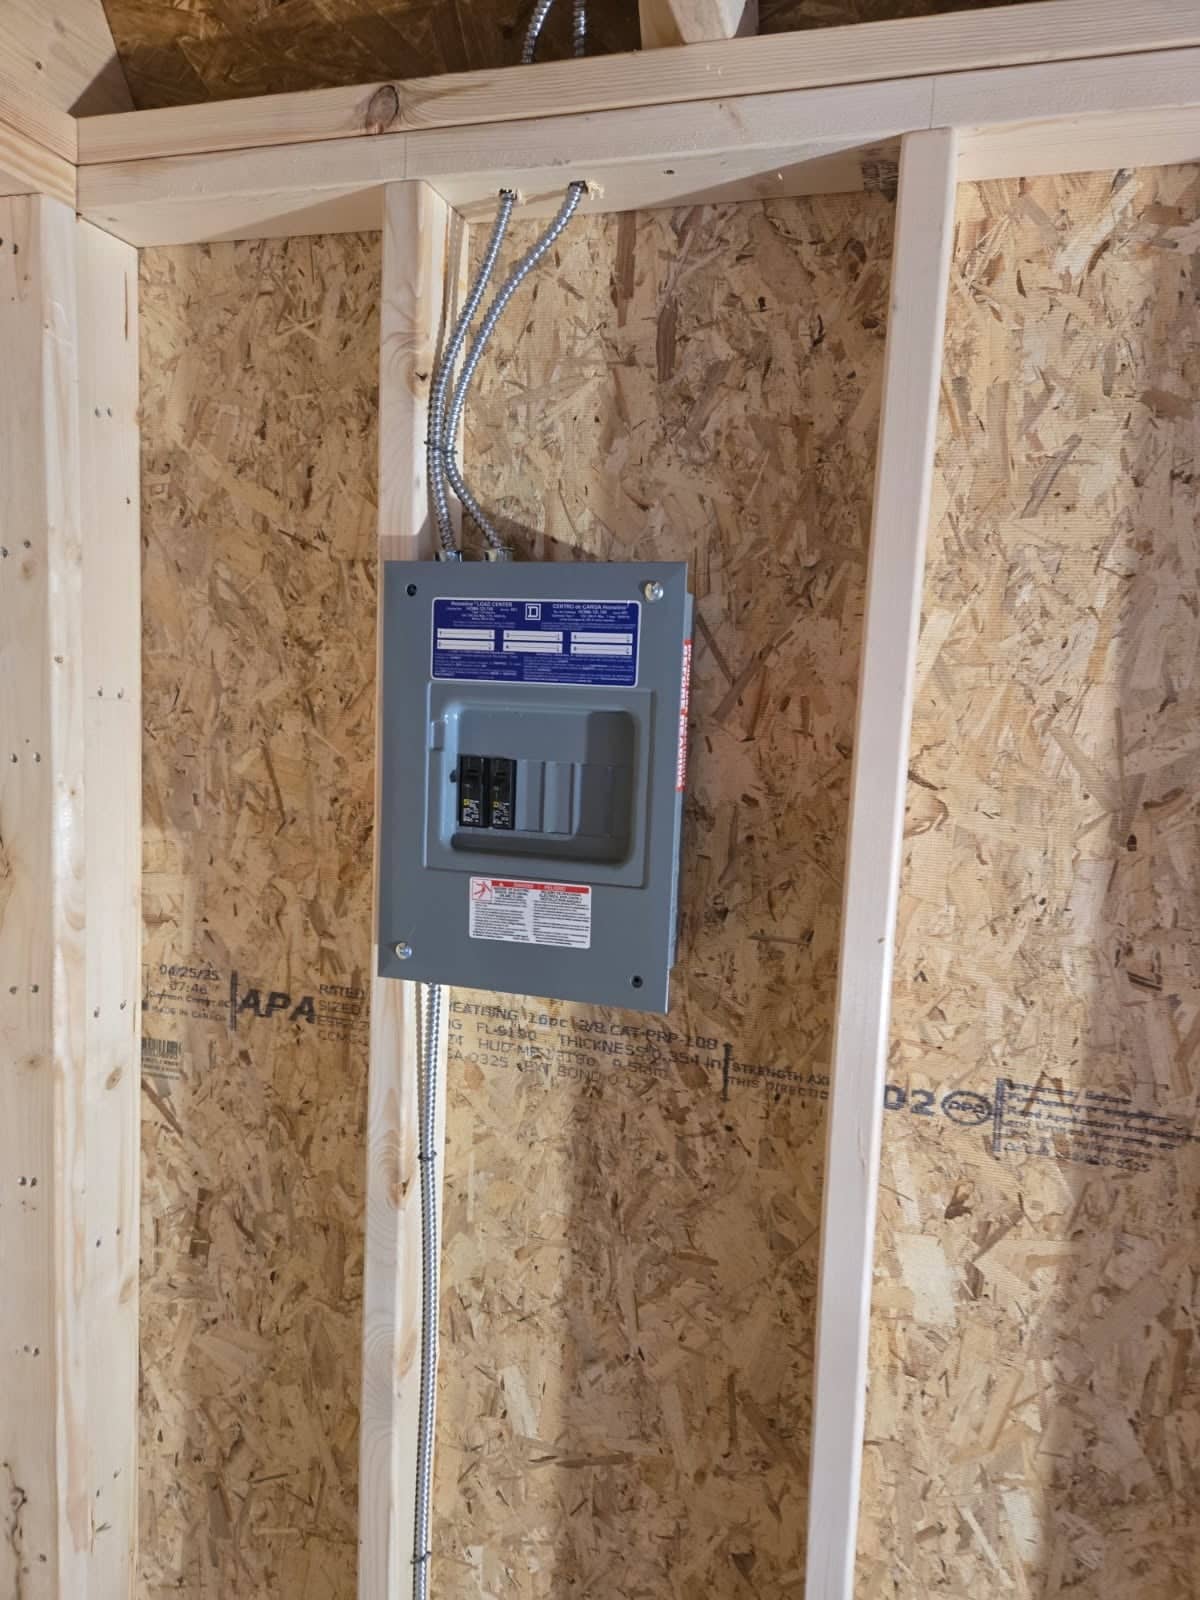
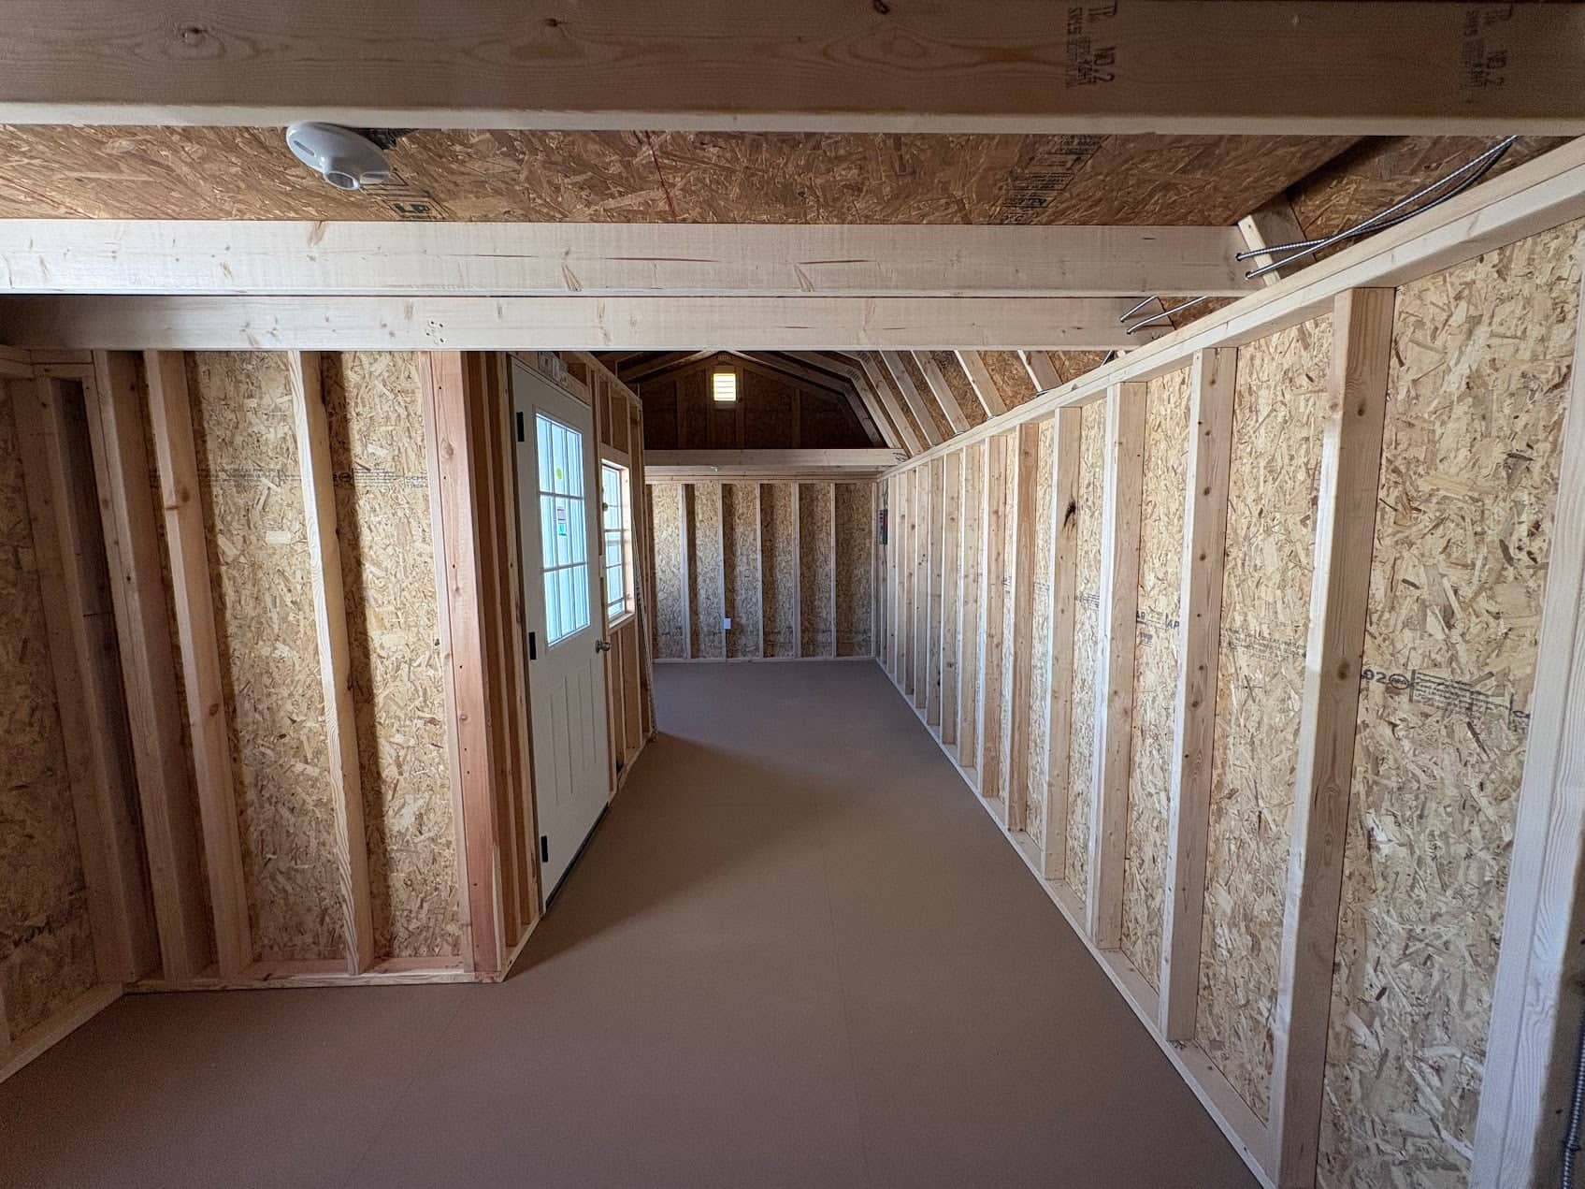
Here is the straight answer. A center lofted cabin is bigger than the small storage sheds that skip permitting, and once you finish it for an office, studio, or living space, the rules get stricter and usually involve a permit and sometimes electrical sign-off. We would rather tell you that up front than have you find out later. We do not pull permits for you, and we do not require one to deliver, but we will point you in the right direction so you stay on the good side of your county and any HOA or setback rules.
Every property is different, so check with your local building department for your exact lot before you finalize the plan. We are glad to talk it through. See our permitting help.
The price we quote is the price, with delivery and setup included within 50 miles of Belleview and no surprise fees on the invoice. Custom factory orders deliver free up to 170 miles. In-stock buildings usually arrive in about 7 to 10 days, and custom orders run about 20 to 25 days. Our driver places and levels the cabin on your prepared spot.
If you would rather not pay all at once, you have options. We work with Launch Credit Union financing, a rent-to-own program with no credit check, and 90 days same as cash. Joe qualifies buyers on what actually fits their budget, not just a credit score, because he would rather you keep the building than stretch for it. See your financing options.
1. Tell us the use. Call or request a quote and tell us what the cabin is for. We help you pick the right size, porch, and finish.
2. Pick your colors and options. Match it to your house, add the doors, windows, insulation, and electrical you want.
3. We deliver and set it up. We build or pull your cabin, deliver it free within 50 miles, and level it on your spot.
That is it. No pressure, no hidden fees, just a building you are proud of.
Both have the porch centered in the middle. The center lofted cabin adds a loft over each end for overhead storage, while the center cabin keeps an open ceiling without the end lofts. If you want extra storage above your finished space, go lofted. See the center cabin here.
The standard porch is 4 ft deep and 8 ft wide with added height, set in the center of the front wall. It works as a real covered porch and also splits the inside into two usable areas. Ask us about wider porch options if you want more covered space.
Many owners set them on a level gravel pad or treated blocks, which keeps the building portable. A concrete slab or permanent footings can change how your county classifies the structure, so check local rules first. We will help you plan the right base for your use.
In-stock cabins usually deliver in about 7 to 10 days, and custom factory orders run about 20 to 25 days. Delivery and setup are included free within 50 miles of Belleview, and free up to 170 miles on custom orders. We level the cabin on your prepared spot.
Yes. We work with Launch Credit Union financing, a rent-to-own program with no credit check, and 90 days same as cash. We qualify you on what fits your budget, not just a credit score. See the details on our financing page.
Yes. We can match the siding paint and shingle colors to your home so the cabin looks like part of the property. You can also add windows, doors, insulation, and electrical. Start with our customization options
Tell us what you are using it for and we will help you pick the right size, porch, and finish, then deliver and set it up free near Ocala and Belleview. No pressure, no hidden fees.