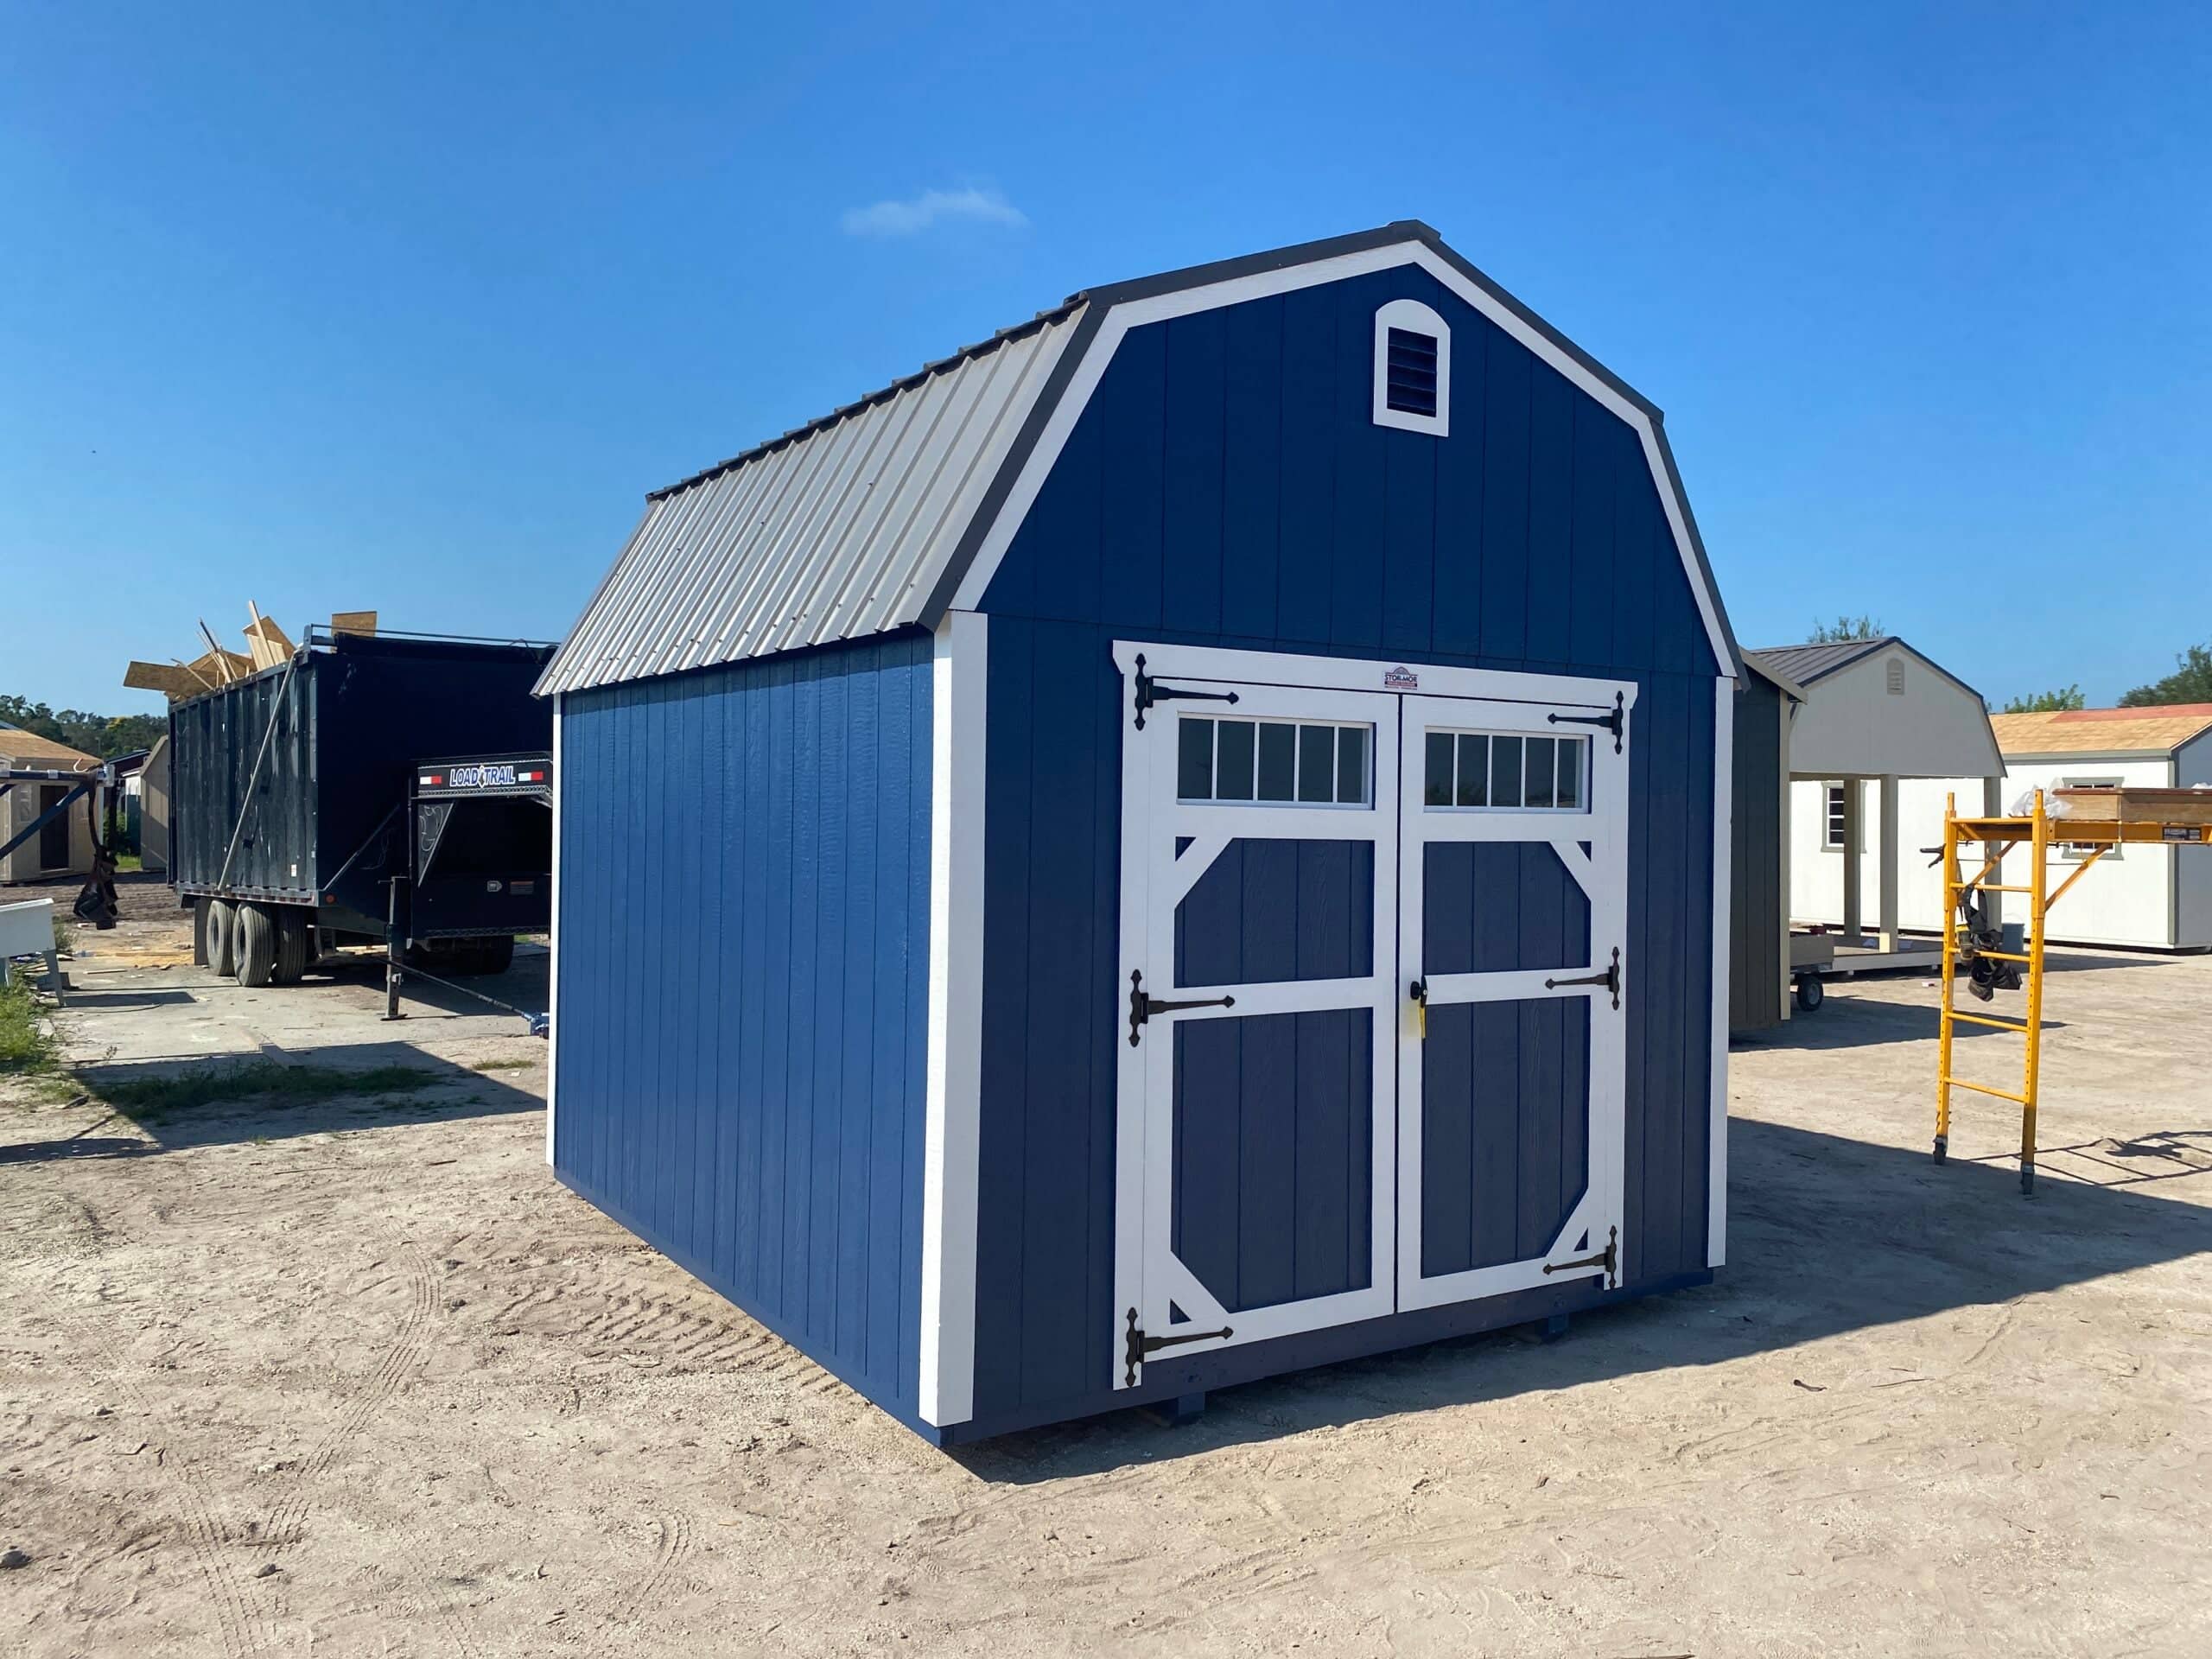
You want a garage that does two jobs at once. Park the truck or the tractor below, and keep the seasonal gear, the totes, and the tools up and out of the way in a loft overhead. A barn-style garage from Sandalwood gives you both, with the tall gambrel roof that says farmhouse and a build made to stand up to Marion County heat, rain, and storm season. We are a veteran-owned, family-run Stor-Mor dealer right here in Belleview, and we have put roughly 200 buildings in local yards with zero repossessions. Tell us what you are parking and what you need to store, and we will size the right barn garage and price it all-in, with delivery and setup included.
A barn-style garage is a wood garage built with a gambrel, or barn, roof that adds an overhead loft for storage above your vehicle space. A Sandalwood barn style garage near Ocala parks a truck or tractor below and holds totes and seasonal gear above, built with a double 2×8 top plate, an LP ProStruct treated floor, and 50-year LP siding. Free delivery and setup are included within 50 miles of Belleview.
It always happens the same way. You build or buy a garage, you park the vehicle, and within a year the floor is stacked with totes, holiday decorations, lawn gear, and the boxes you have not opened since you moved in. Now you are squeezing past piles to get to the workbench, and the thing you came out for is buried in the back.
That gets old. You did not want a garage so full you cannot use it, and you did not want to choose between parking the truck and keeping your stuff. A standard flat-storage building forces that tradeoff. And you have probably been burned before, by a thin metal shed that rusted and buckled after a few summers, or by a salesman who quoted one price and added the delivery fee later.
Here is the honest part. The cheapest building is rarely the cheapest over time. A flimsy unit that fails in five or six years means you pay for it twice, and it never gave you the overhead room you needed in the first place. A barn-style garage with a real loft, built once and built well, parks your vehicle and stores your gear at the same time.
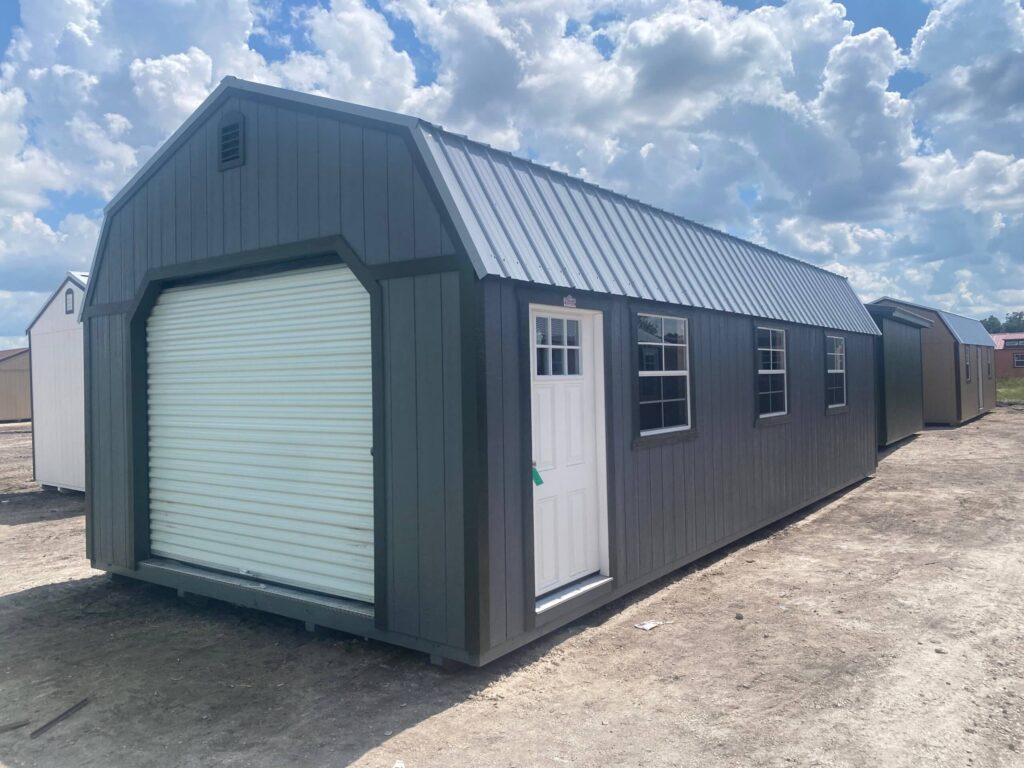
A barn-style garage is a wood detached garage built with a gambrel roof, the classic two-slope barn shape with steep lower sides and a gentler top. That roofline is not only about looks. The steep lower slope carries the wall higher before the roof bends in, which is exactly what makes room for a usable loft across the top of the building. You get vehicle space below and real overhead storage above, in the same footprint.
Because it is wood, a barn garage feels like a true building. You can finish the inside, run power, hang cabinets, and load the loft with the totes, the camping gear, and the seasonal items that have no business sitting on the floor. The gambrel roof also gives the building that farmhouse character that fits a rural property and stands out as a centerpiece on acreage.
This page is one style under our full garage lineup. If you are weighing rooflines side by side, start at the garage pillar and work down to the model that fits your use. The barn style is the choice when you want the loft, the headroom, and the barn look, and you want a building you are proud to show off.
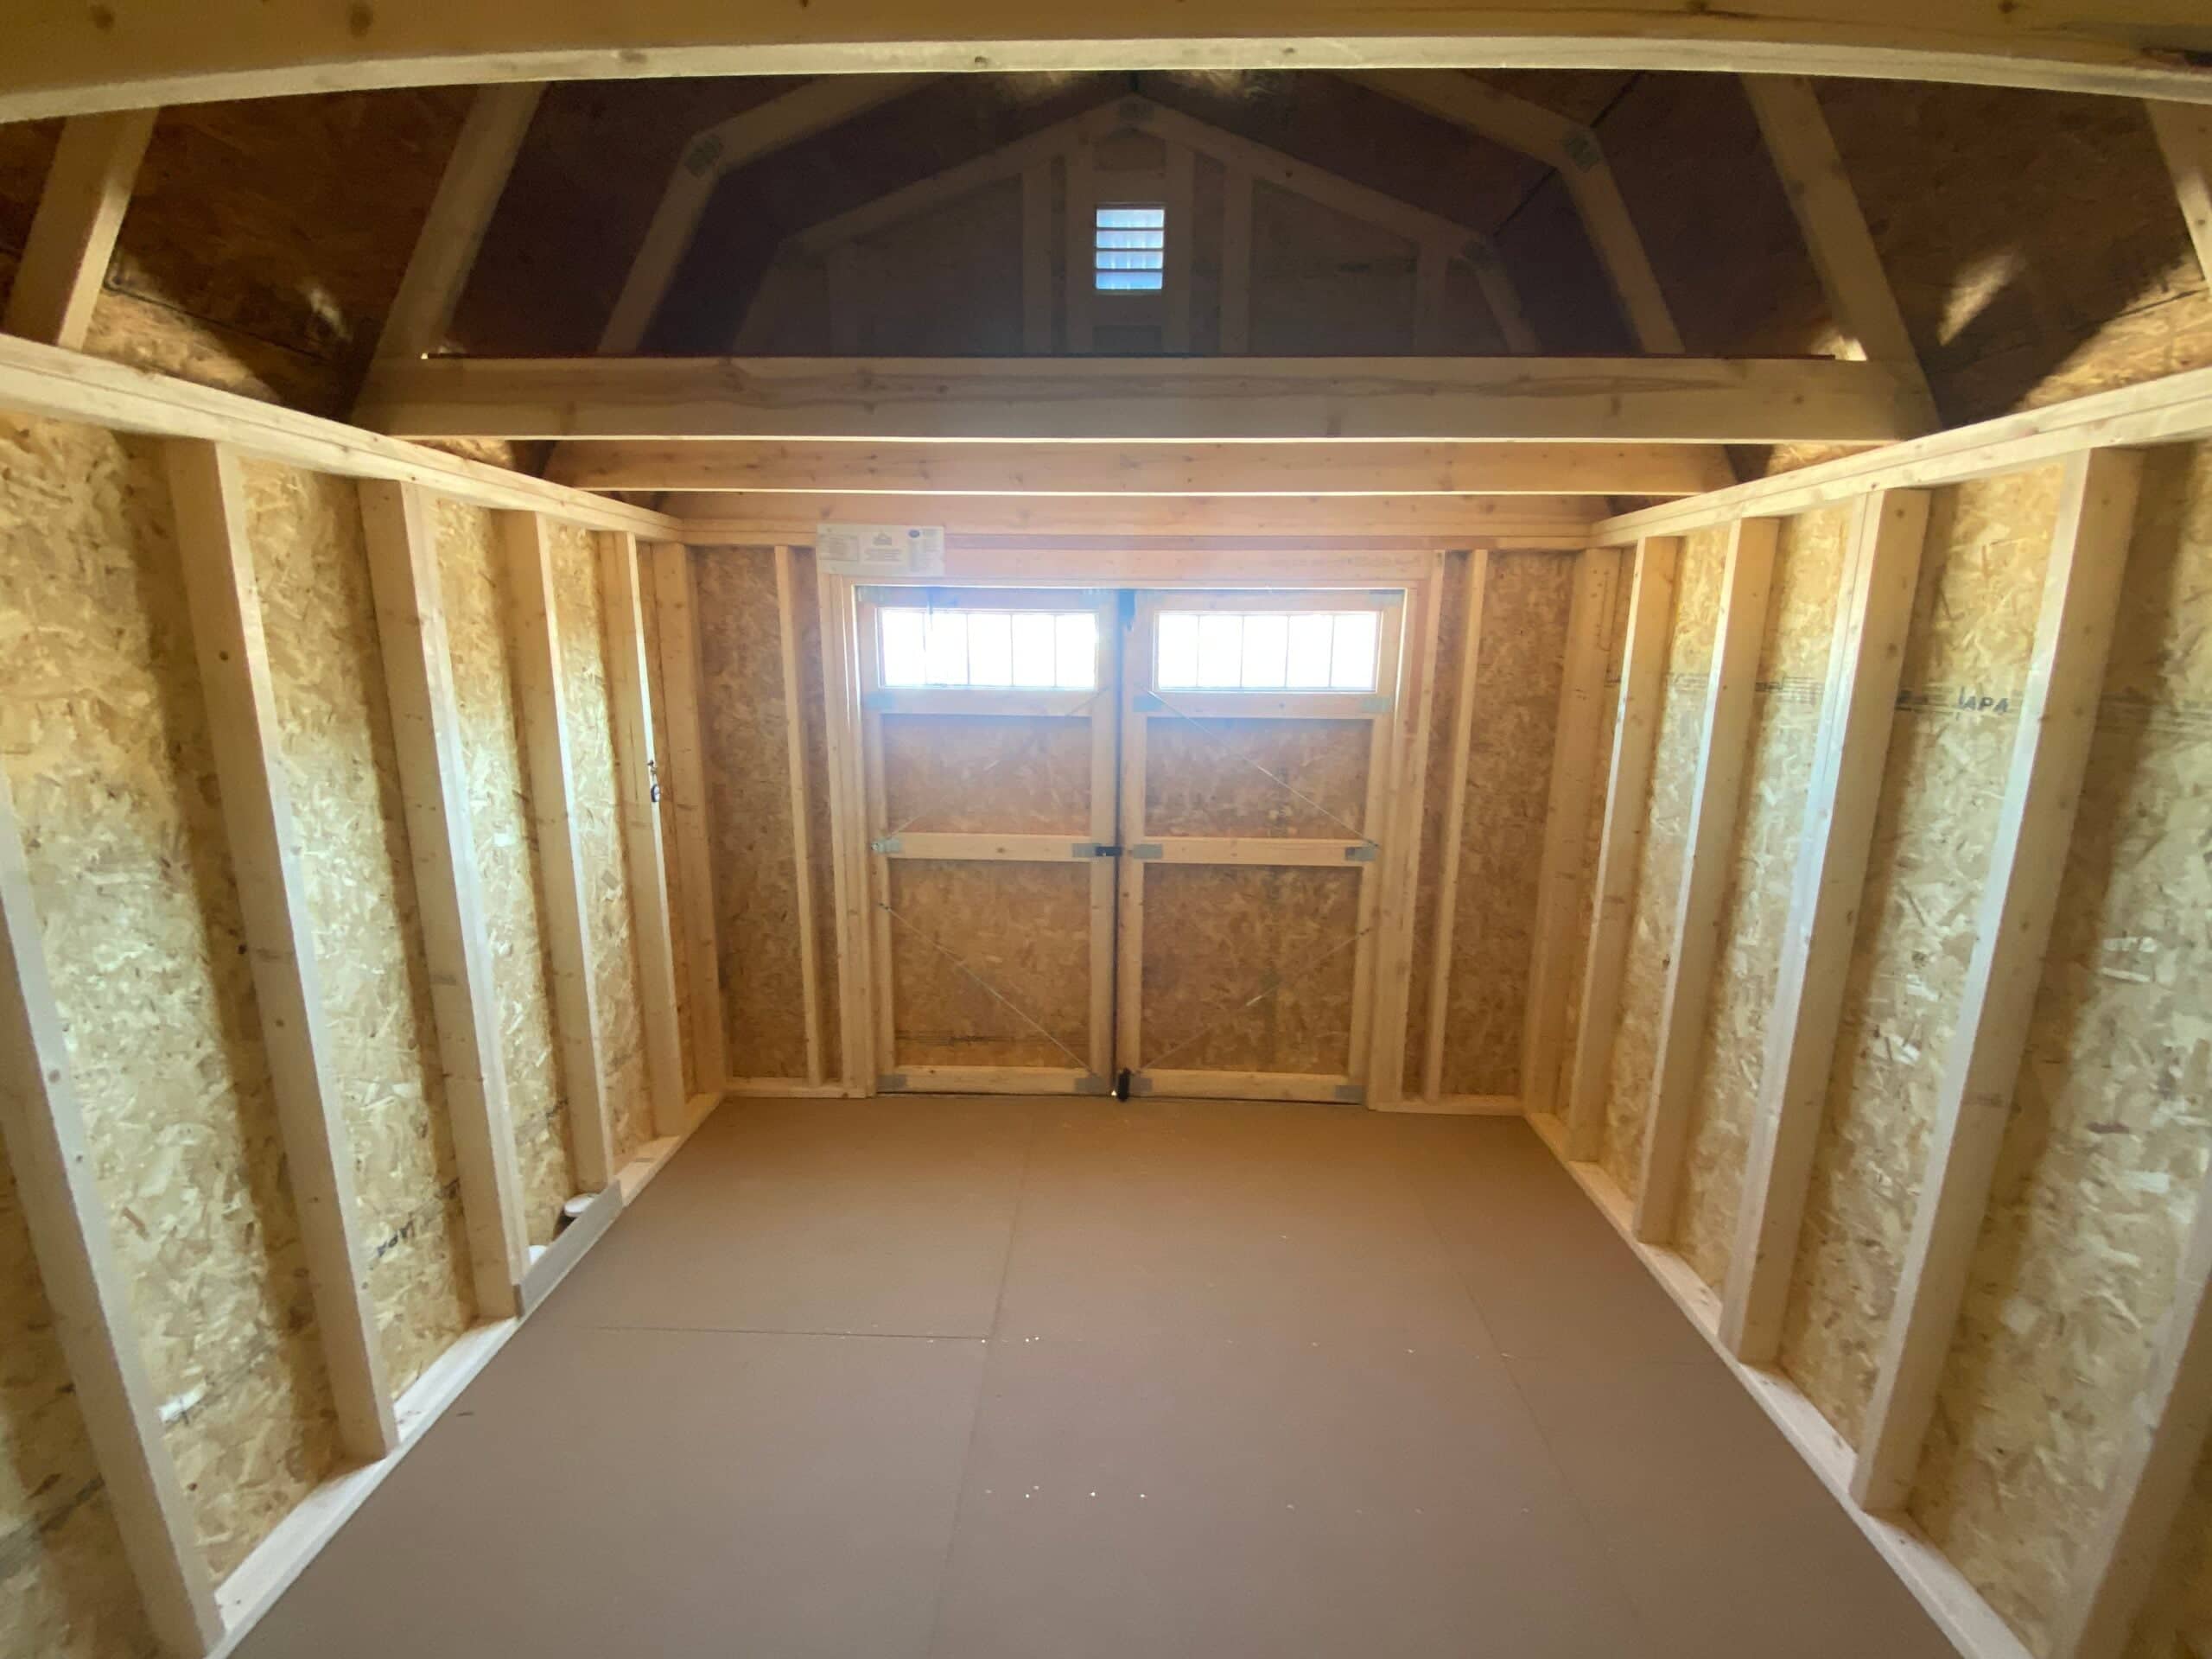
Two barn garages can look the same in a photo and be built nothing alike. A gambrel roof has tall side walls and a big gable end, and in Florida wind that means the framing has to be right. Here is what we put into ours, and why each piece matters to you.
We frame with a double 2×8 top plate instead of a single 2×4, so the walls are stronger and hold the loft and the roof tight under a Florida storm. We double the studs every four feet where the siding seams land, which gives the nails a solid surface to bite and keeps the walls from working loose. The gable vents are real, house-grade vents framed into the wall, not a plastic louver tacked onto plywood, so the building breathes and the heat in that tall roof has somewhere to go. And the floor is LP ProStruct treated decking, made to handle Florida moisture and termites, with LP siding and trim rated for a 50-year warranty.
None of that shows up in a quick price comparison. All of it shows up in year eight, when your barn garage still looks new and the bargain building down the road is on its second replacement.
Barn-style garages come in a range of sizes, from a single-bay building for one vehicle with a loft overhead up to a wider two-bay barn for two vehicles or a vehicle plus a shop side. The loft runs across the top either way. The right size depends on what you are parking, how much you need to store above, and how you want to move around inside, which is why we start by asking what the building is for instead of pushing the biggest unit. Here is how folks around Marion County put them to work:
Pull the truck, the car, or the mower in underneath, and keep totes, holiday bins, and seasonal gear in the loft where they are out of the way and off the floor.
Add windows, a walk-in door, and a workbench below, and keep your lumber, parts, and project bins up in the loft so the floor stays clear.
If you are on land, a barn garage holds the tractor and attachments below and the fencing, feed, and tools above. Many rural landowners pick the barn style for exactly this reason.
A barn garage is a big, good-looking building, so it should look like it belongs on your property. We can match the siding color and the shingle color to your house or your other outbuildings so it reads as part of the place, not an add-on. From there you choose the doors, the windows, a walk-in entry, the loft access, and the inside details that fit how you will use the space.
This is where a local dealer earns its keep. We have built one-off barn garages from a picture a customer brought in, and we are happy to walk through the choices with you. See the full list of upgrades and finishes on our customization page.
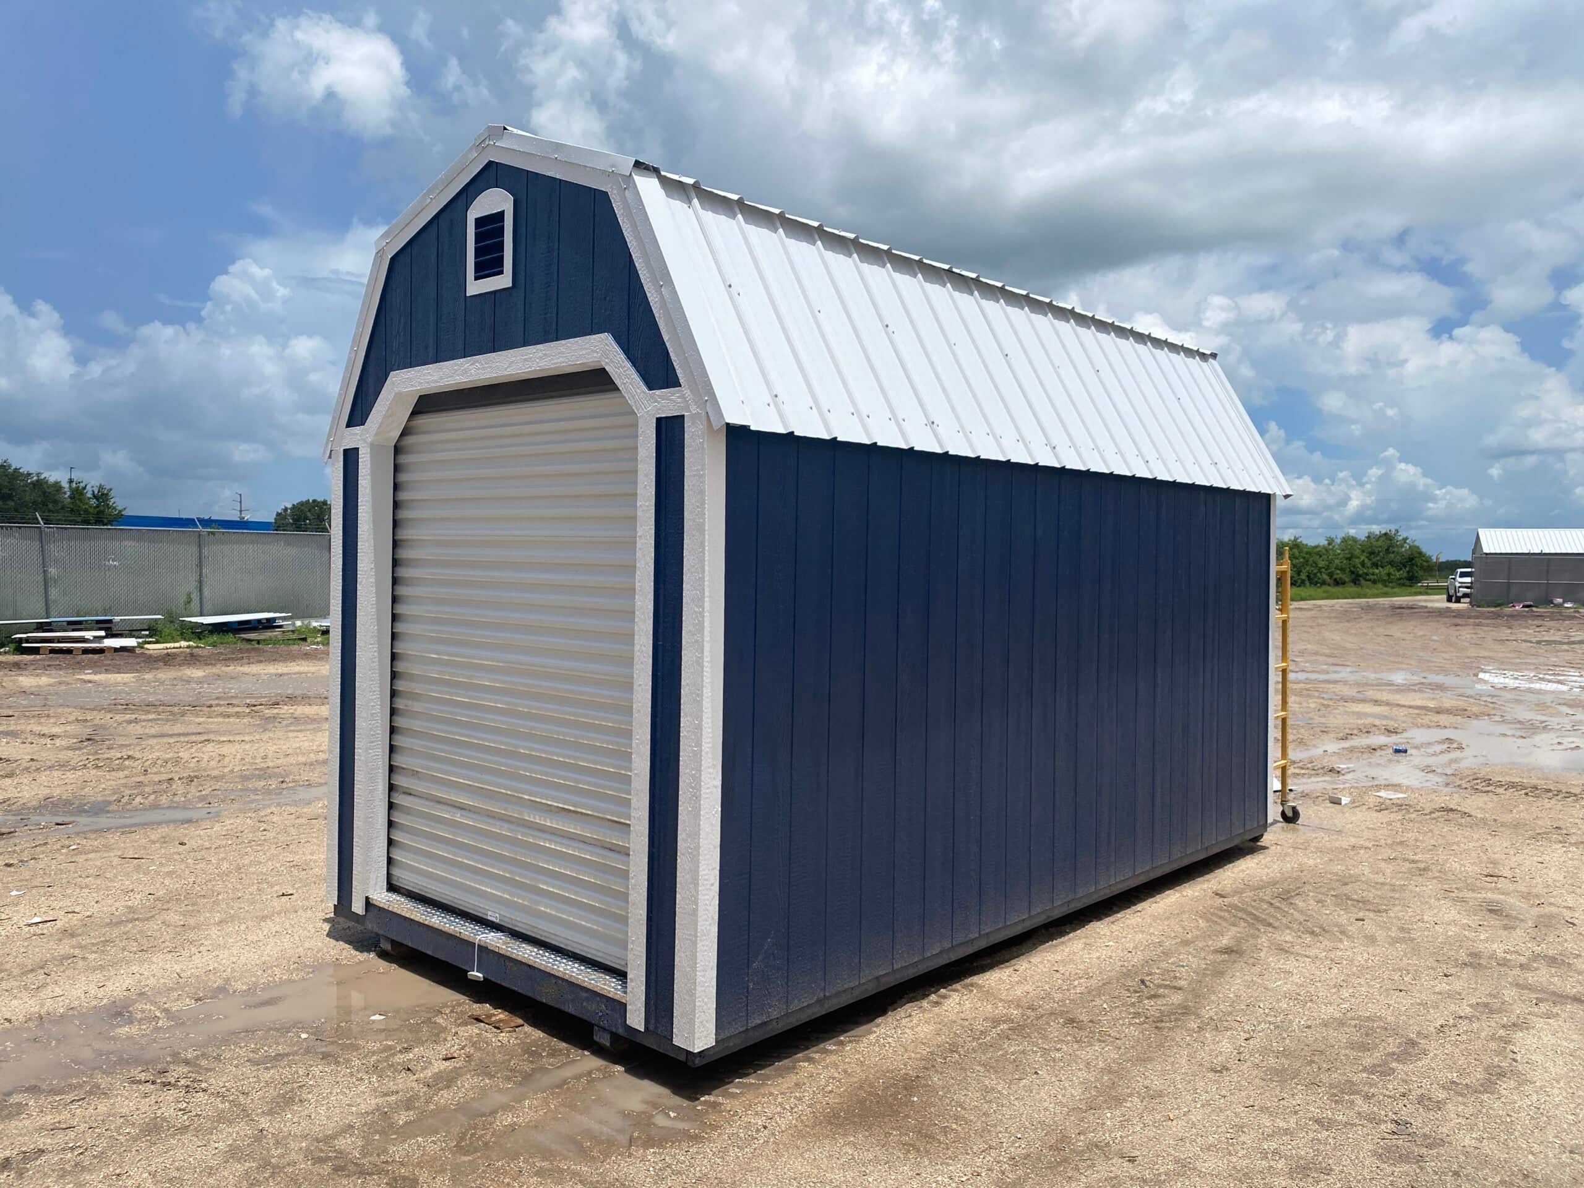
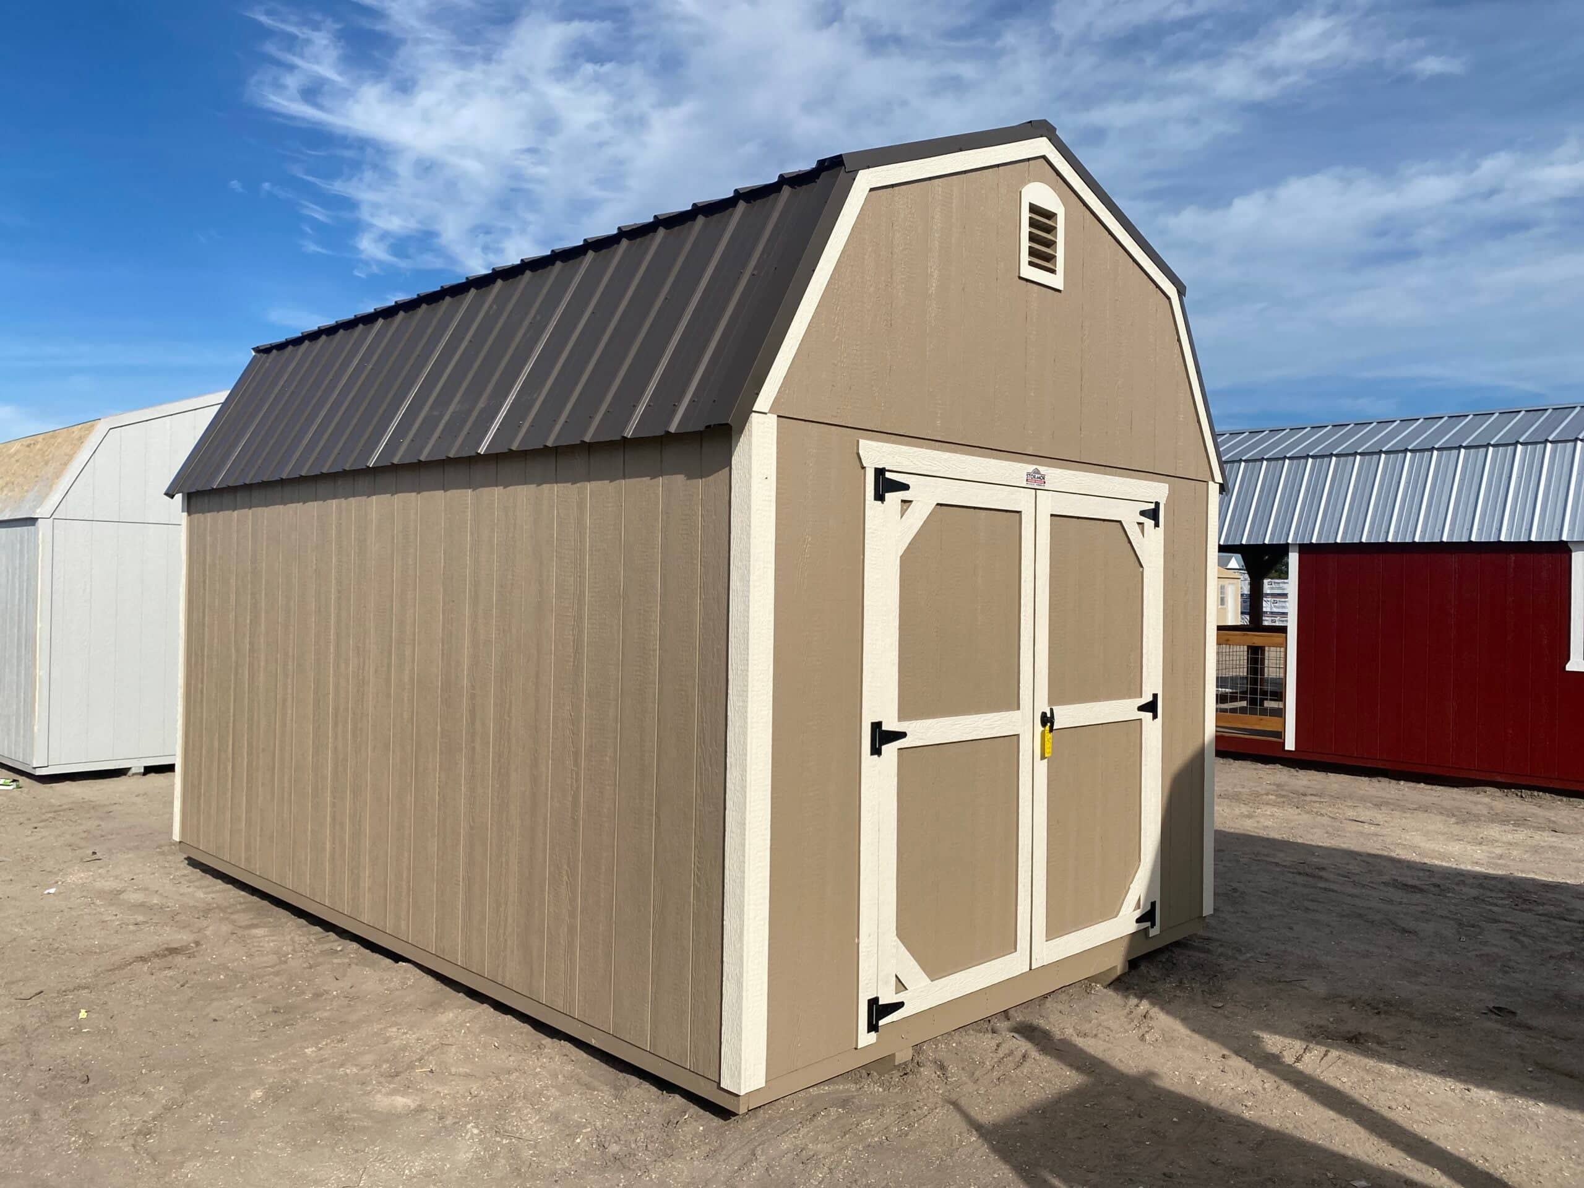
A garage shouldn’t look like it landed in your yard from somewhere else. We can match the siding color and the shingle color to your home, so it reads like part of the property the day it’s set. Add windows, extra doors, a walk-door, and the upgrades that fit how you’ll use it. Joe has built plenty of custom buildings from a picture a customer brought in. If you can picture it, bring it to us and we’ll tell you honestly what’s doable and what it takes. See all the ways to customize.
We will give you the honest tradeoff. Choose the barn-style garage when you need the overhead loft and you want the tall gambrel roof and the farmhouse look. The loft is the whole reason to pay a little more for this roofline, so it makes the most sense when you actually have gear to store up top.
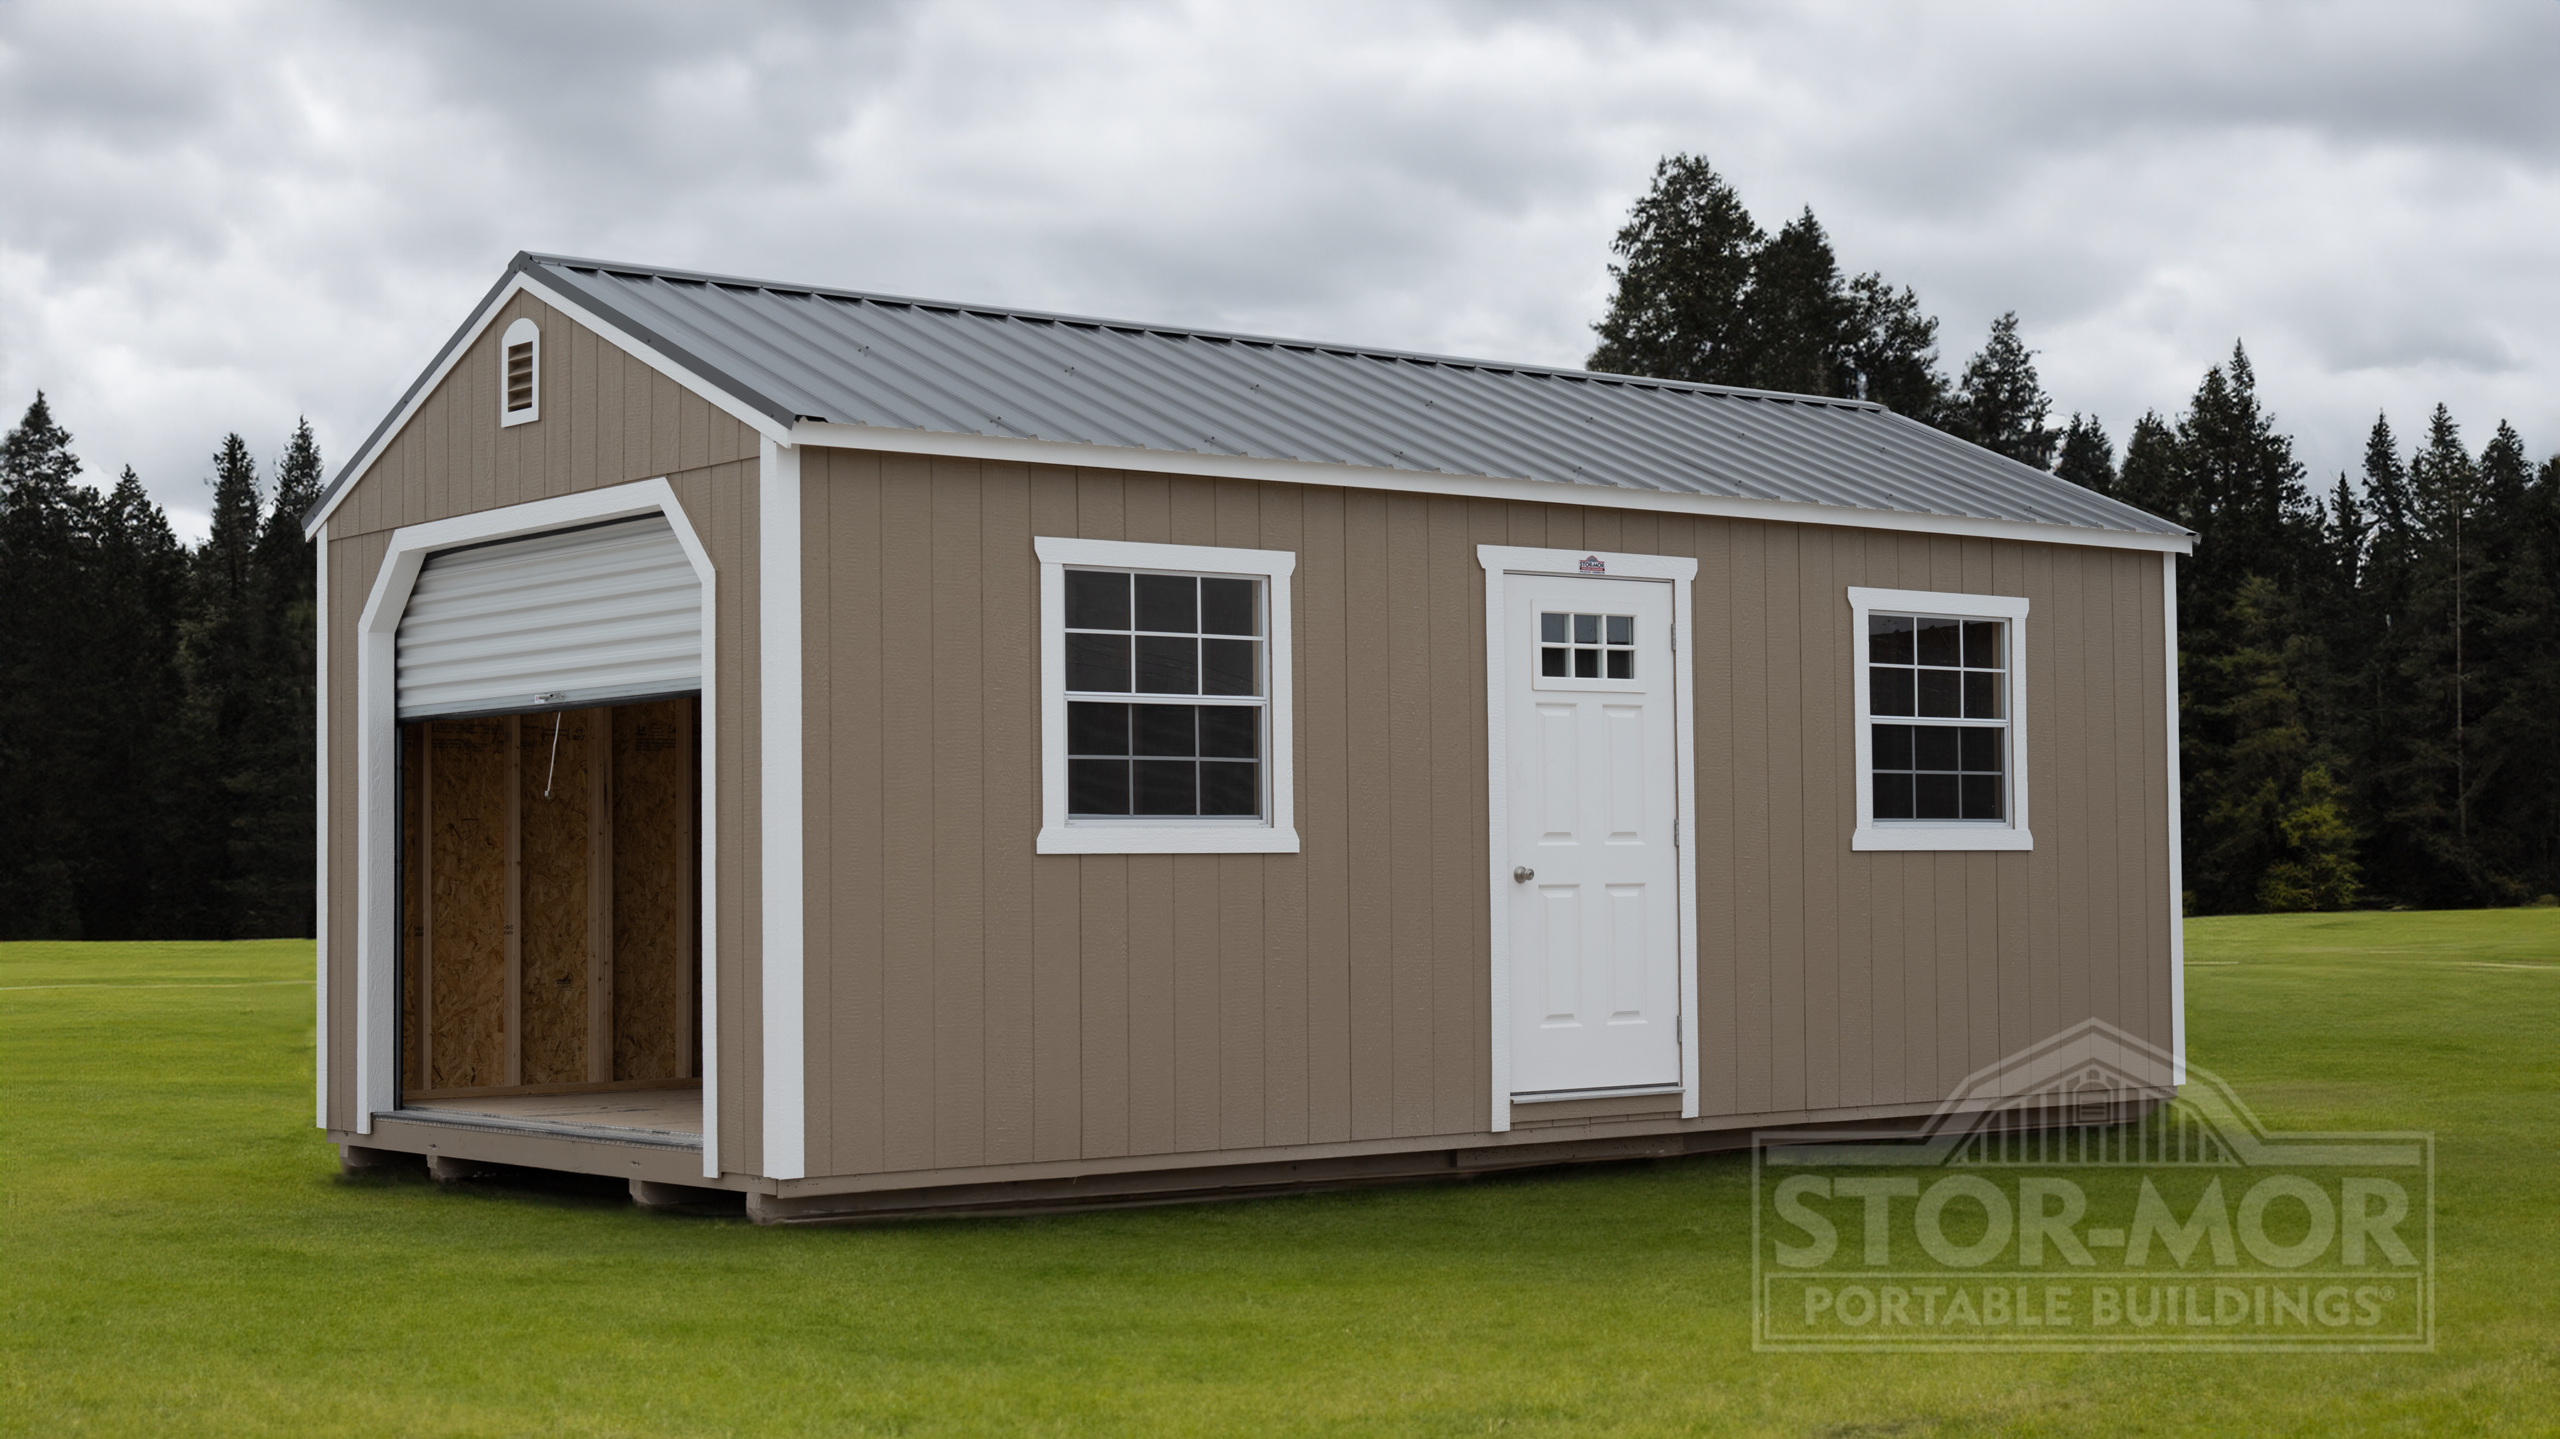
Choose an A-frame garage when you do not need a loft and you want the classic pitched roof that matches most homes, often at a lower cost. If the A-frame is the right fit for you, we will say so. That is the point of asking what you are using it for first. Compare the two and see which fits.
For sheds, Marion County generally does not require a permit when the building is 160 square feet or smaller outside city limits. A barn-style garage is bigger than that, so a detached garage usually does need a permit, and city limits in Ocala, Belleview, and Dunnellon have their own rules. Setbacks, zoning, and any HOA rules still apply wherever you place it.
We do not pull permits for you, and we do not need a permit to deliver. What we will do is tell you straight what to check before you order, so a building does not land somewhere it should not be. Skipping a required permit can mean a stop-work order or having to move the garage later, and that is a headache nobody wants.
Give us your address and what you are planning, and we will point you to the right county or city office before you commit. We would rather you get it right than get it fast.
Getting your barn garage should be the easy part. Three steps and you are done.
Tell us what it is for. Call or text 352-624-6405, or send a quick request. We ask what you are parking and what you need to store up top so we can size it right.
We confirm the model and price it all-in. You get one clear price with delivery and setup included, no hidden fees added at the end.
We deliver and set it up, then stand behind it. In-stock buildings are usually delivered in 7 to 10 days, and custom factory orders run about 20 to 25 days. Delivery and setup are free within 50 miles of Belleview, and free up to 170 miles on custom factory orders.
If paying all at once is not the plan, you have options. We offer Launch Credit Union financing, rent-to-own with no credit check, and 90 days same as cash. We approve on your ability to pay, not only a credit score, and we will steer you away from over-borrowing. See the ways to pay.
The rural landowner. You have acreage, a tractor, and a pile of gear, and you want one building that parks the equipment and stores the rest up in the loft, built to handle Florida weather.
The homeowner who is out of room. Your garage is full and your stuff is on the floor. You want the overhead loft to clear the clutter and a building that lasts for life, not a metal box you will replace.
The hands-on hobbyist. You want a workshop below with room to work and a loft above to keep lumber, parts, and project bins out of the way.
A barn-style garage is a wood detached garage built with a gambrel, or barn, roof, the two-slope shape with steep lower sides and a gentler top. That roofline makes room for a usable loft across the top of the building, so you park below and store above in the same footprint. It also gives the building a farmhouse look that fits a rural property.
The loft is built for real seasonal and household storage, things like totes, holiday bins, camping gear, lumber, and parts. The exact weight rating depends on the loft decking and joist spacing on your building, so we will confirm the load rating for your model before you order. We keep it honest and never tell you to overload a loft.
A barn-style garage uses a gambrel roof that adds an overhead loft, so it is the pick when you need to store gear above your vehicle. An A-frame garage has a classic single-pitch roof that matches most homes and usually costs a little less, and it is the better fit when you do not need a loft. If the A-frame is right for you, we will tell you.
Yes, when they are built for it. A gambrel roof has tall walls and a big gable end, so the framing matters. Ours use a double 2×8 top plate, doubled studs at the siding seams, an LP ProStruct treated floor made for Florida moisture and termites, and LP siding with a 50-year warranty. That construction is what keeps the building solid through heat, humidity, and storm season.
They range from a single-bay building for one vehicle with a loft overhead up to a wider two-bay barn for two vehicles or a vehicle plus a shop side. The loft runs across the top in either size. Tell us your vehicles and what you need to store and we will size it right.
In-stock buildings are usually delivered in 7 to 10 days, and custom factory orders run about 20 to 25 days. Delivery and setup are included free within 50 miles of Belleview, and free up to 170 miles on custom factory orders. The price we quote is all-in, with no delivery fee added later.
That is what the right barn-style garage gives you, built once, built well, and standing strong for years. When you know what you are parking and storing, we will get you the right one and price it all-in. No pressure, and an honest answer every time.