
A quiet, finished workspace in your backyard, built for Florida heat and ready in about a week.
You do your best work when it is quiet, and the kitchen table is not quiet. A shed home office gives you a real door to close, steps from the house, without the cost and months of mess that come with a room addition. The catch in Florida is building it right the first time so it stays cool and dry in July, not only in the photos. This guide walks you through what it actually takes, what your county will ask for, and how to start with a building that is already made to be finished.
Turning a shed into a home office means insulating it, running power through a licensed electrician, adding a mini-split for cooling and humidity control, and finishing the inside. In Florida, once a shed has electric and is used as an office instead of storage, most counties require a permit. The easiest path is to start with a building made to be finished, like a Studio Shed or a Smart Space.
If you work from home, you already know the problem. There is nowhere to close a door. The dining room became the office, the office became storage, and every call has a dishwasher or a dog in the background. A spare-bedroom desk feels temporary, and a room addition means contractors in your house for months and a bill that can run higher than a whole building.
The harder part is how it feels. It is tough to look professional on a video call from the couch, and tough to stop working when the laptop never leaves the kitchen. You deserve a real place to do your work, with a door that shuts and a commute that is twenty steps across the yard. A backyard office gives you that separation without taking over your home, and without the price of an addition. The question is not whether a shed can become an office. It can. The question is how to do it right in Florida so it lasts.
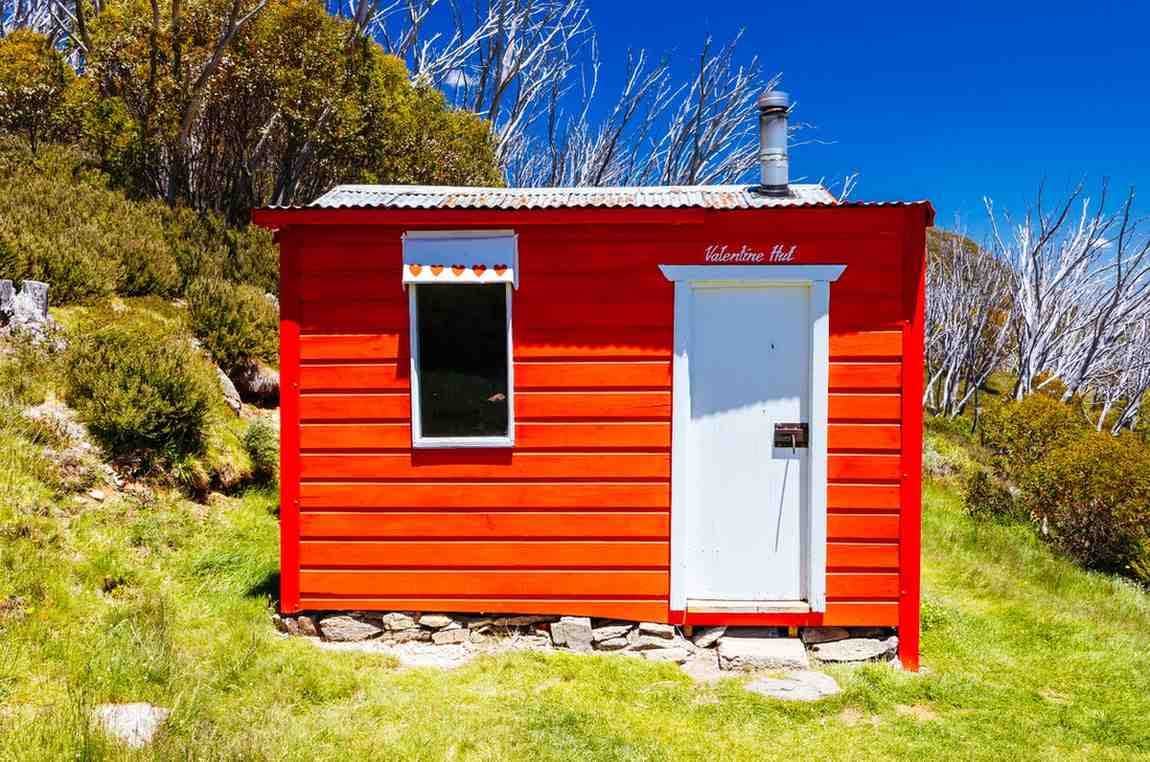
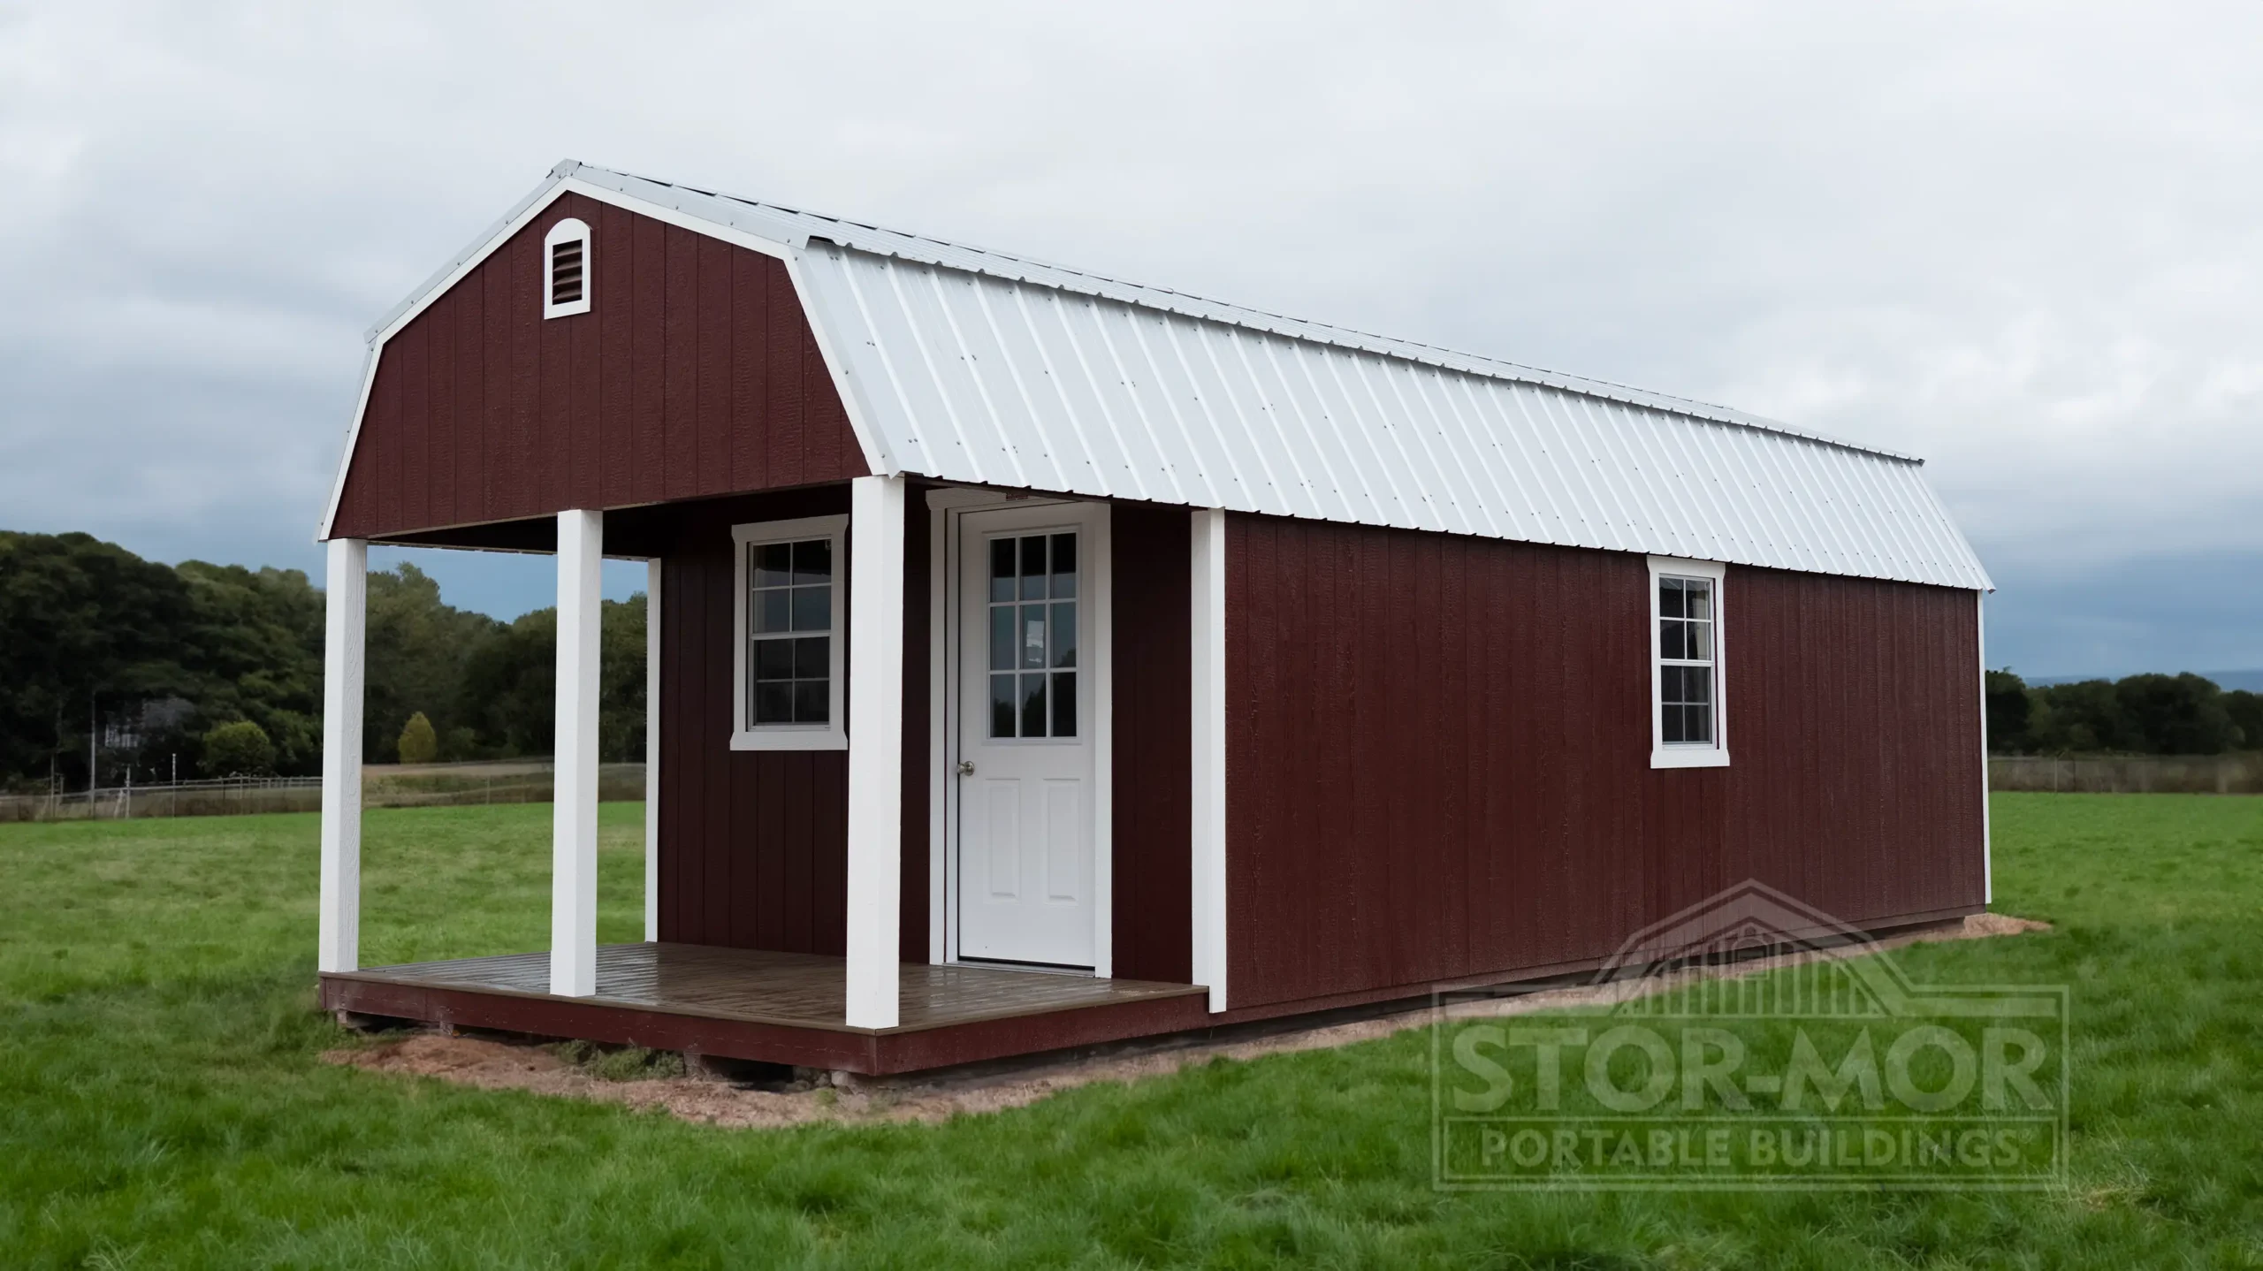
That is where it helps to start with a building made for it. Joe has been building for more than thirty years, and Sandalwood is a Stor-Mor Authorized Dealer, so the buildings start with premium 2×4 framing on 16 inch centers, double studs every four feet, an LP ProStruct treated floor, and LP SmartSide siding, on a building Stor-Mor says is built to handle wind speeds up to 160 mph. That framing is what lets you insulate the walls and hang a finished interior cleanly. We also offer finished Smart Space interiors, so you can have much of the office work done before the building ever reaches your yard. We will give you a straight answer on what your project needs, even when that answer is “you can do less than you think.”
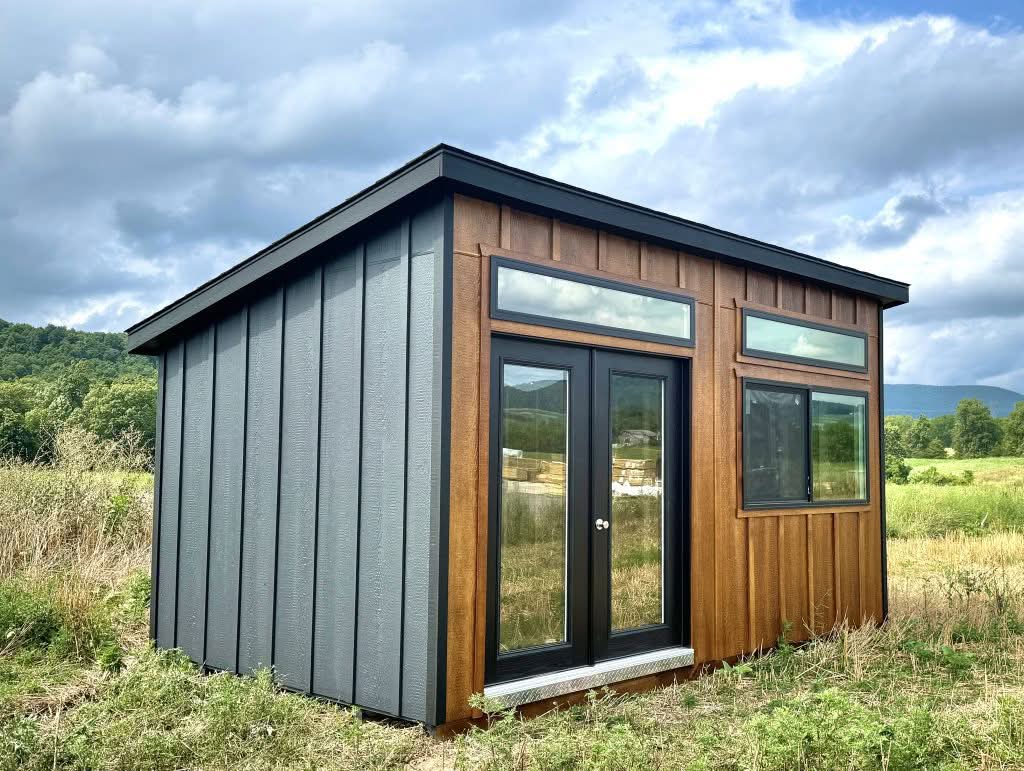
You can absolutely turn a shed into a home office, and people around Ocala and Belleview do it every week. The honest part is this: a bare storage shed and a finished office are not the same building. A real office needs insulation, power, climate control, and a finished interior, and in our climate it needs to handle heat and humidity that most online how-to guides ignore.
This is the step Florida punishes you for skipping. Without insulation, a backyard building turns into an oven by mid-morning and your air conditioner never catches up. Insulate the walls, the ceiling, and the floor, and put a vapor barrier on the warm side, which here means the interior. Closed-cell spray foam is a strong choice in our humidity because it insulates and acts as its own moisture barrier, sealing the small gaps where damp air sneaks in. Rigid foam board is a good lower-cost route. Add a little ventilation, like a small exhaust fan or a vent, so moisture has somewhere to go. Get this right and you have prevented the mold and musty smell that ruin most do-it-yourself conversions.
A real office needs outlets, lighting, and enough capacity for a computer, a monitor or two, and a mini-split. The right approach is to run a dedicated line from the house, usually trenched and buried, into a small subpanel in the building. This is not a do-it-yourself step. Use a licensed electrician, both for safety and because the work has to pass inspection. Plan your outlet and light placement before the walls are closed up.
For a year-round office, a ductless mini-split heat pump is the right call. It heats, it cools, it pulls humidity out of the air, and it runs quietly enough for video calls. Size it to the space: a 9,000 BTU unit suits a roughly 100 to 150 square foot insulated office, and a 12,000 BTU unit fits about 150 to 300 square feet. A ceiling fan helps the air move on the hottest days.
Now it feels like a room. Drywall or finished paneling, a floor you like, trim, and paint turn the building into a space you want to spend your day in. If you would rather skip much of this, our Smart Space finished interiors come with the inside work already done. Run an outdoor-rated network line or add a mesh wifi point so your connection out back is as steady as it is in the house.
Here is the part many guides leave out, so we will say it plainly. Permit rules depend on where you live and how you use the building. Your county or city sets them, setback distances vary by zoning class, and the rules can change, so do not rely on what you read on a shed website, including ours. City limits and HOAs can be stricter. Confirm your own address with Marion County Building Safety at 352-438-2400, or with your city’s building department if you are inside a city limit.
Once you add electric and use the building as an office instead of storage, the rules change. Power, climate control, and a habitable use almost always move the building into a category that needs a permit, and your electrician will need an electrical permit and inspection regardless of the building’s size. That is not a reason to skip the office. It is a reason to plan for it. Pulling the permit protects your insurance, your resale, and your peace of mind. We are glad to help you understand what your county will look for before you buy.
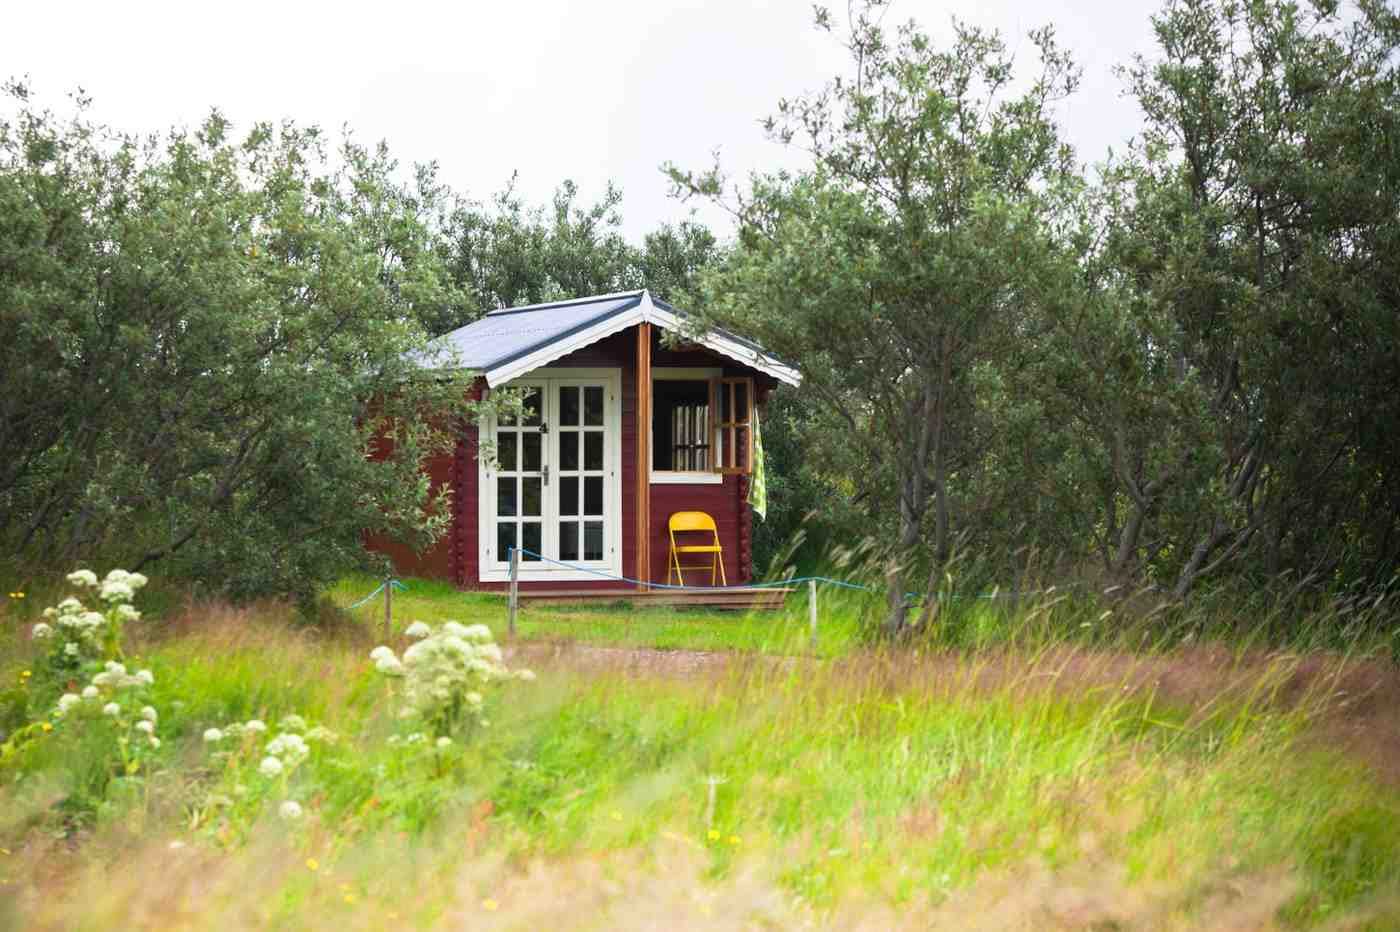
Studio Shed. Clean lines, bigger windows, and a single open room make this a natural starting point for an office or studio.
Smart Space finished interiors. If you want most of the inside work done for you, this is the shortest path from delivery to your first day at the desk.
Home Office and She-Shed Conversions. See finished examples and the options that turn a building into a workspace, from windows and electric prep to interior packages.
Do this on the cheap and Florida will find the weak spot. Skip the insulation and vapor barrier and you get a hot, damp room that grows mold and eats your power bill. Start with a thin, non-rated building and you worry every storm season. Run power without a permit and you can run into trouble with insurance and resale, or a stop-work order partway through. None of these are reasons to avoid a backyard office. They are reasons to start with the right building and do the few important steps correctly the first time.
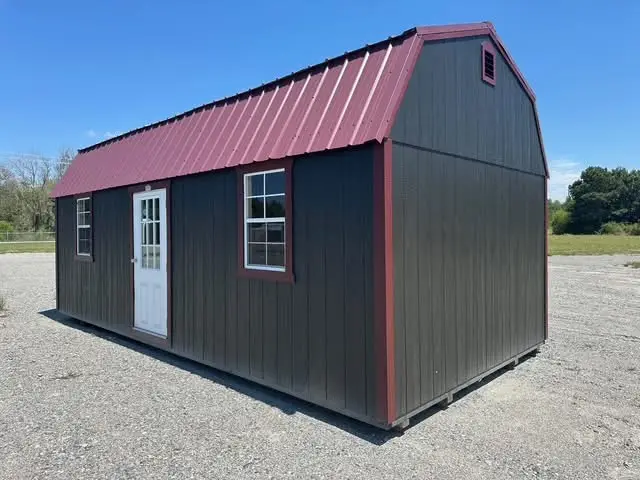
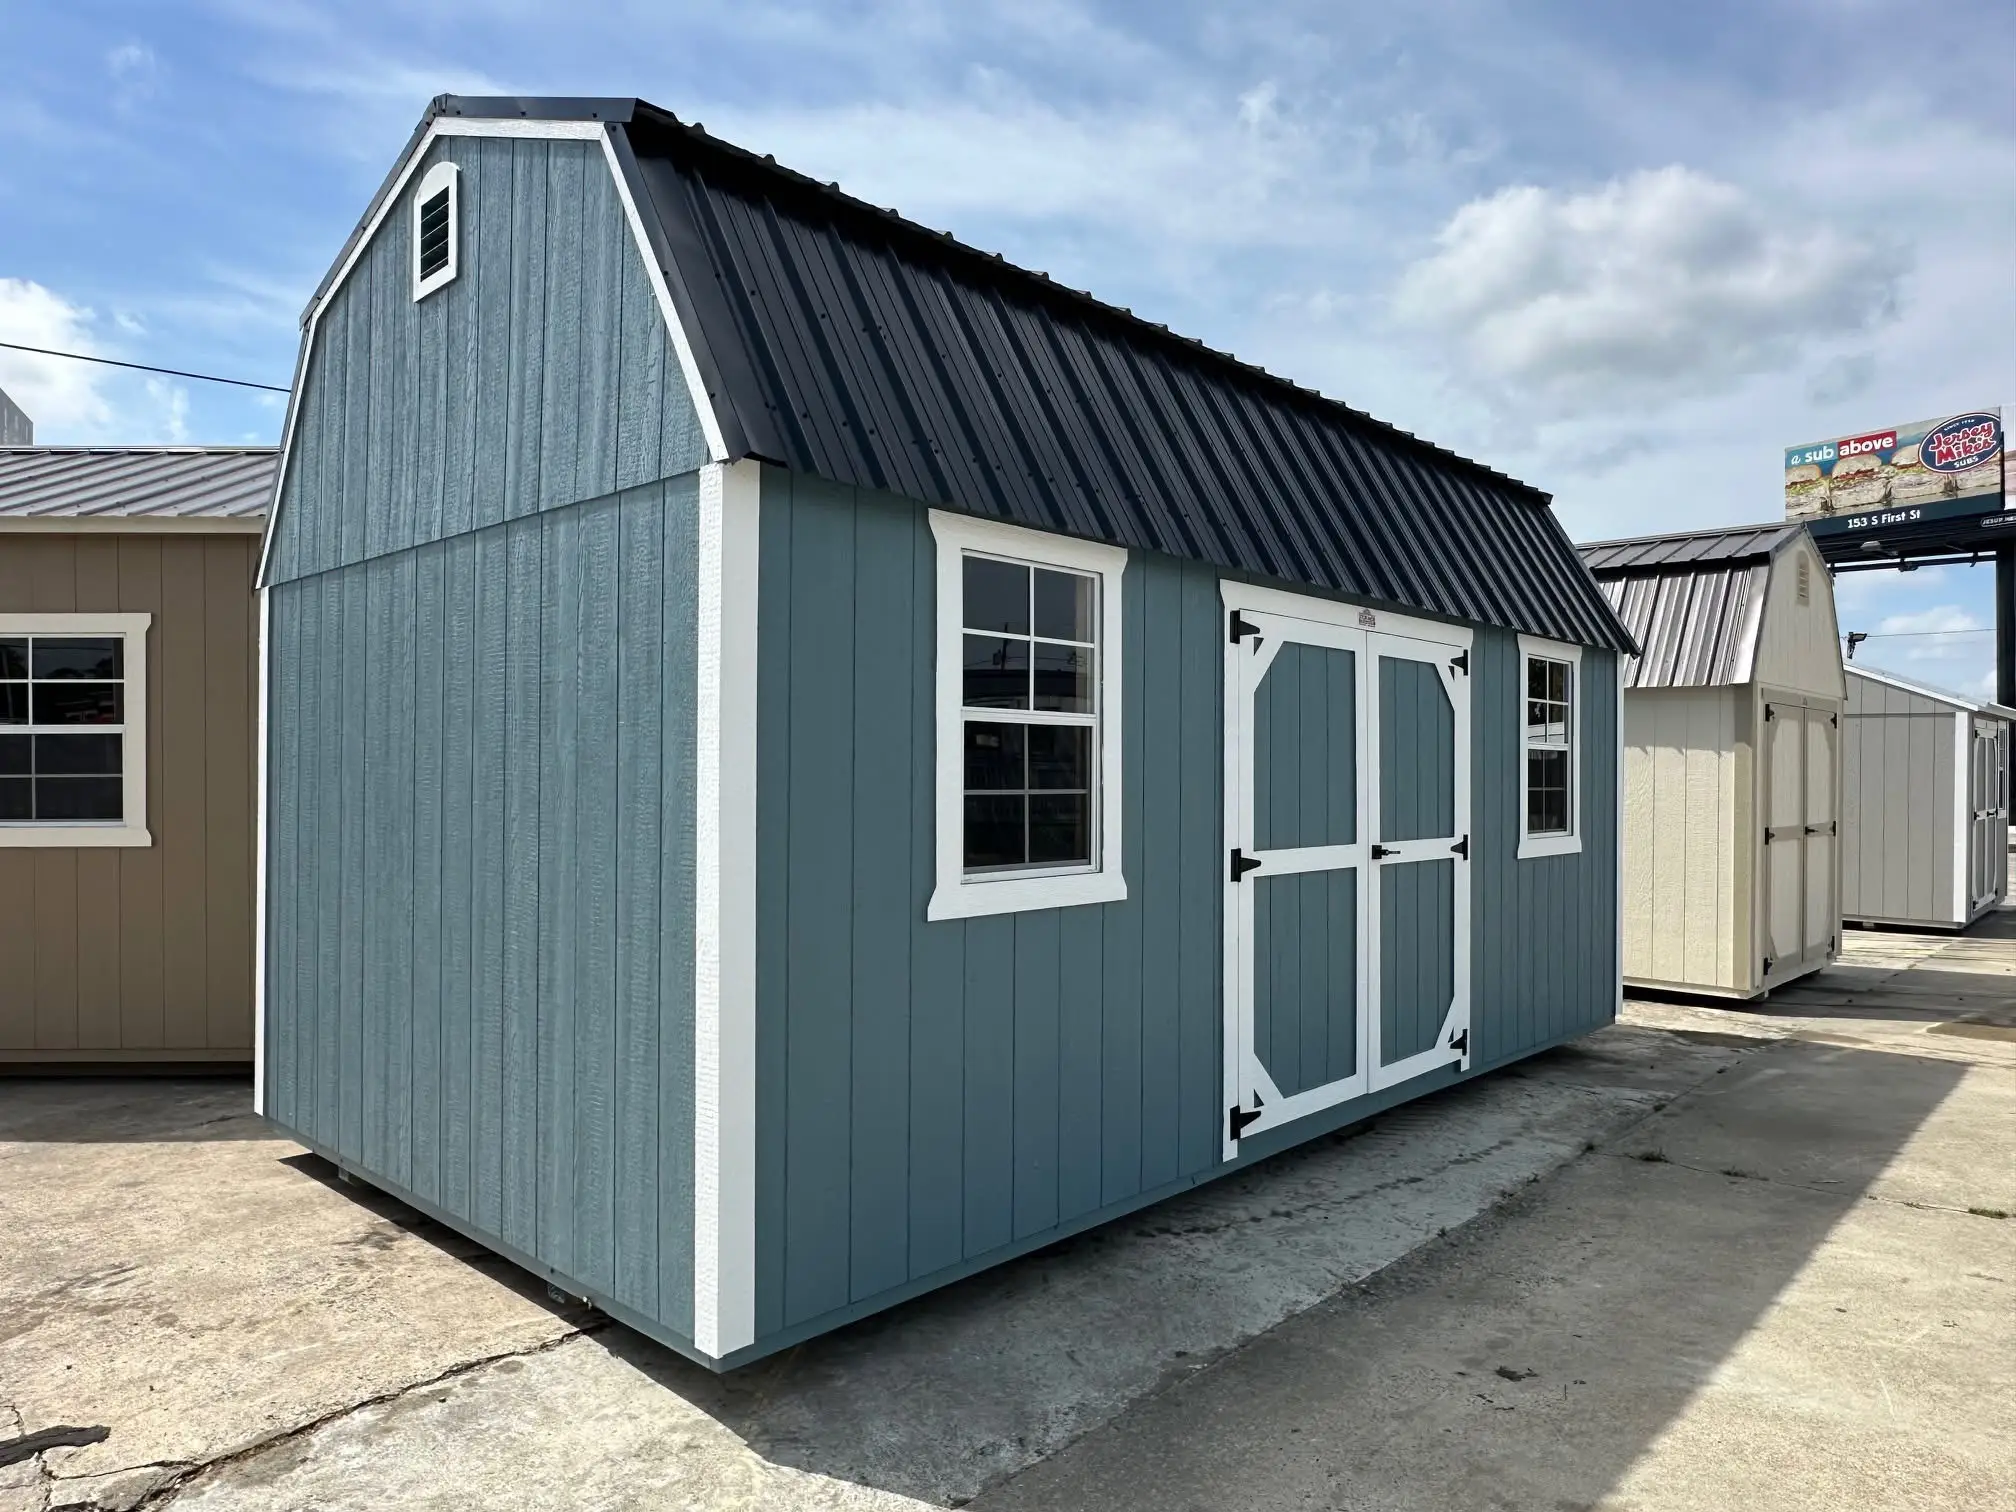
Getting the right building on the right plan is simple:
Yes. With insulation, power from a licensed electrician, a mini-split for cooling and humidity, and a finished interior, a shed becomes a comfortable year-round office. The work goes faster and lasts longer when you start with a building framed and floored to be finished.
Usually, yes. Once you add electric and use the building as an office, most counties require a permit, and the electrical work needs its own permit and inspection. Confirm the details with your local building department, and we are glad to help you understand what they will look for.
Insulate the walls, ceiling, and floor, add a vapor barrier on the inside, and install a mini-split sized to the room. Closed-cell spray foam works well in our humidity, and a little ventilation keeps moisture moving. Done together, these keep the office cool and dry through the summer.
For an insulated office, a 9,000 BTU mini-split suits roughly 100 to 150 square feet, and a 12,000 BTU unit fits about 150 to 300 square feet. Insulation matters as much as size, since a poorly insulated room of any size is hard to cool.
The usual approach is a dedicated line from the house, trenched and buried, feeding a small subpanel in the building. Always use a licensed electrician so the work is safe and passes inspection. Plan your outlets and lighting before the walls are closed up.
It can be if you skip the moisture steps, but it is very manageable. Use a vapor barrier on the warm interior side, choose an insulation that resists moisture such as closed-cell spray foam or rigid foam board, and add ventilation. A running mini-split also pulls humidity out of the air.
The Studio Shed is a popular starting point for its open layout and windows, and Smart Space finished interiors get you most of the way to move-in. Tell us how you will use it and we will recommend the right size and options, including a smaller building if that is all you need.
It depends on the building size, how much you finish, and your electrical and mini-split work, so we keep the building price all-in and honest rather than quoting a one-size number. Ask for a free quote and we will price the building and options clearly, and you can plan the electric and HVAC with your contractor.
Picture next Monday: a real door that shuts, a cool and dry room, a steady connection, and no commute. We will help you start with a building made to be finished and built for Florida, then point you to the right next steps for power and permits. When you know what you are using it for, we will get you the right one.