The building you keep sketching in your head, made real near Ocala and Belleview. Maybe it is a workshop with a full-length porch and a wall of windows. Maybe it is a game room with double French doors that swing wide. Maybe it is a building shaped around a spot in your yard that no lot model ever fits. You do not have to settle for the closest thing on someone’s lot. You tell us what you are picturing, we figure out how to build it on a Stor-Mor frame that lasts in Florida, and we quote it all in. One builder, one honest price, a building that is actually yours.
A custom shed in Ocala, FL is a building made to your exact design instead of a fixed lot model. Sandalwood Shed’s & More designs one-off builds on Stor-Mor frames with custom porches, French doors, dormers, windows, lofts, and your home’s color and shingle match, then delivers and sets it up. Tell us the dream and we will quote your custom shed project.
Most people who want a custom building have already walked a few lots. They found something close, but not right. The porch was on the wrong side. The doors were too narrow for the mower or the golf cart. There was no spot for the loft, the workbench, or the wall of windows they had in mind. So they think about settling for the nearest model and working around it for the next ten years.
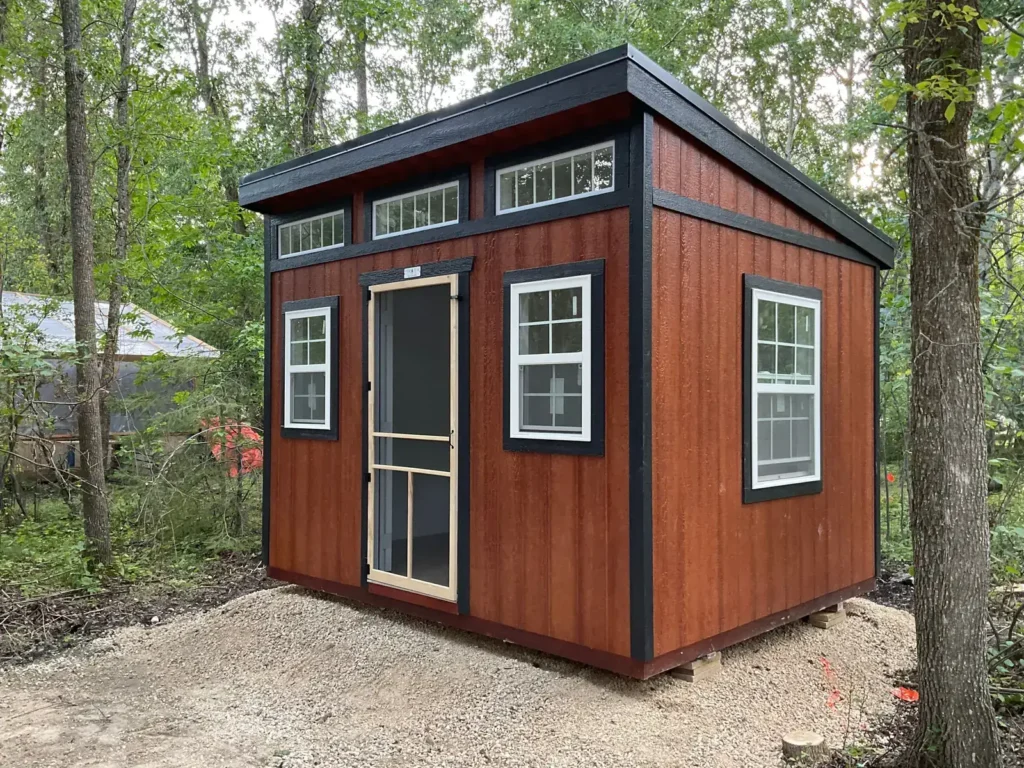
The other path is not much better. Buying a bare building and cutting in your own French doors, framing a porch, and adding windows turns into a string of weekend projects on a ladder, and every cut you make on a building you did not frame for it is a place water can get in later. A building that is not designed and sealed for Florida from the start bakes, leaks, or warps, and then you are paying twice. You deserve the building you actually pictured, built right the first time, not a compromise you talk yourself into on the lot. That is exactly the job a custom build is for.
A custom build from Sandalwood is a one-off building designed around what you need, then built on a Stor-Mor frame made to last in Florida. We do not start with a blank field and a stick of chalk. We start with a proven, well-built shell and shape it to your plan, so you get the freedom of custom without giving up the construction quality and the warranty that come with the brand.
Here is how it works in plain terms. You bring the idea, a rough sketch, a photo you saved, or just the use you have in mind. We sit down and work out the size, the layout, the doors, the windows, the porch, and the finishes that get you there. Stor-Mor is one of the most customizable building lines made, so most of what people picture is on the table. You can even rough it out yourself first in the Stor-Mor 3D builder, then we refine it together and price the whole thing.
Then it is one team and one all-in quote. No coordinating a builder, a door guy, and a window guy on your own. We order it, build it, deliver it, and set it up, then we stand behind it. Tell us what you are picturing and we will tell you honestly what it takes to build it.
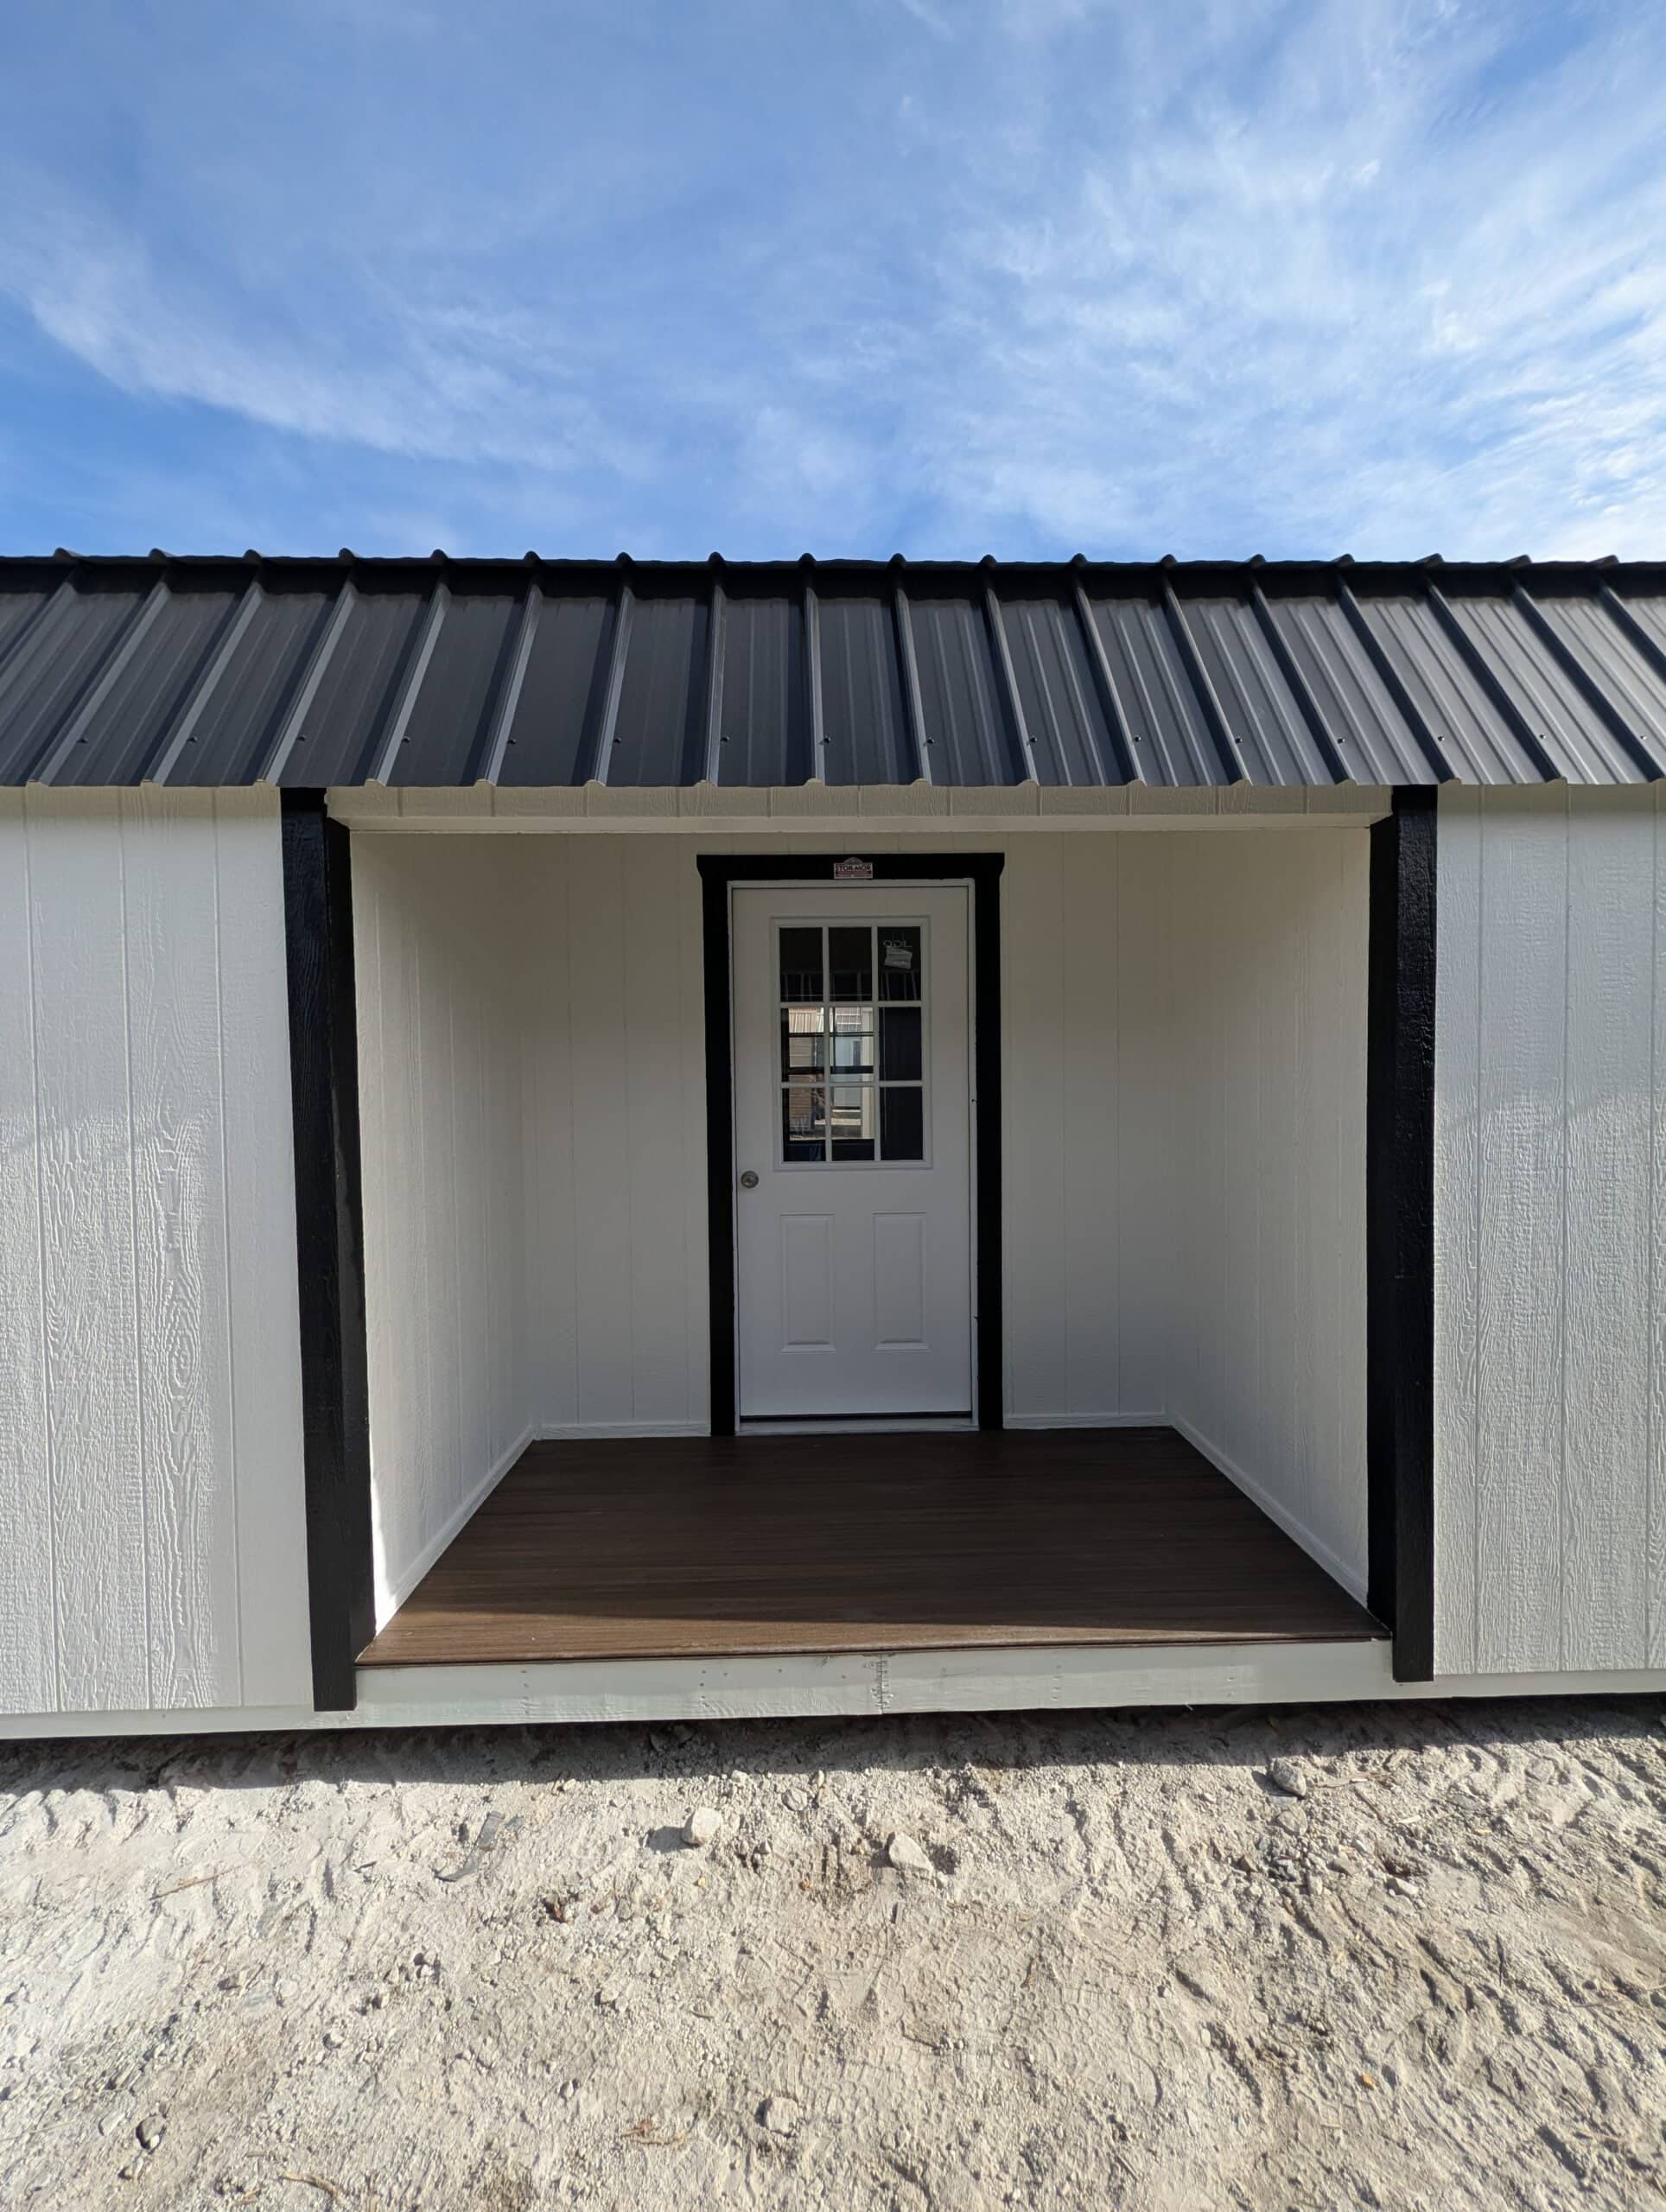
More than most people think. Because we build on Stor-Mor, a custom shed project in Ocala can change almost every part of the building, not just the paint. Here is what people ask us to change most.
Doors. Double French doors that swing wide for a game room or studio, a roll-up garage door for the mower or golf cart, wider barn doors, or a second door so you are not walking around the building. Tell us what is going in and out and we size the opening for it.
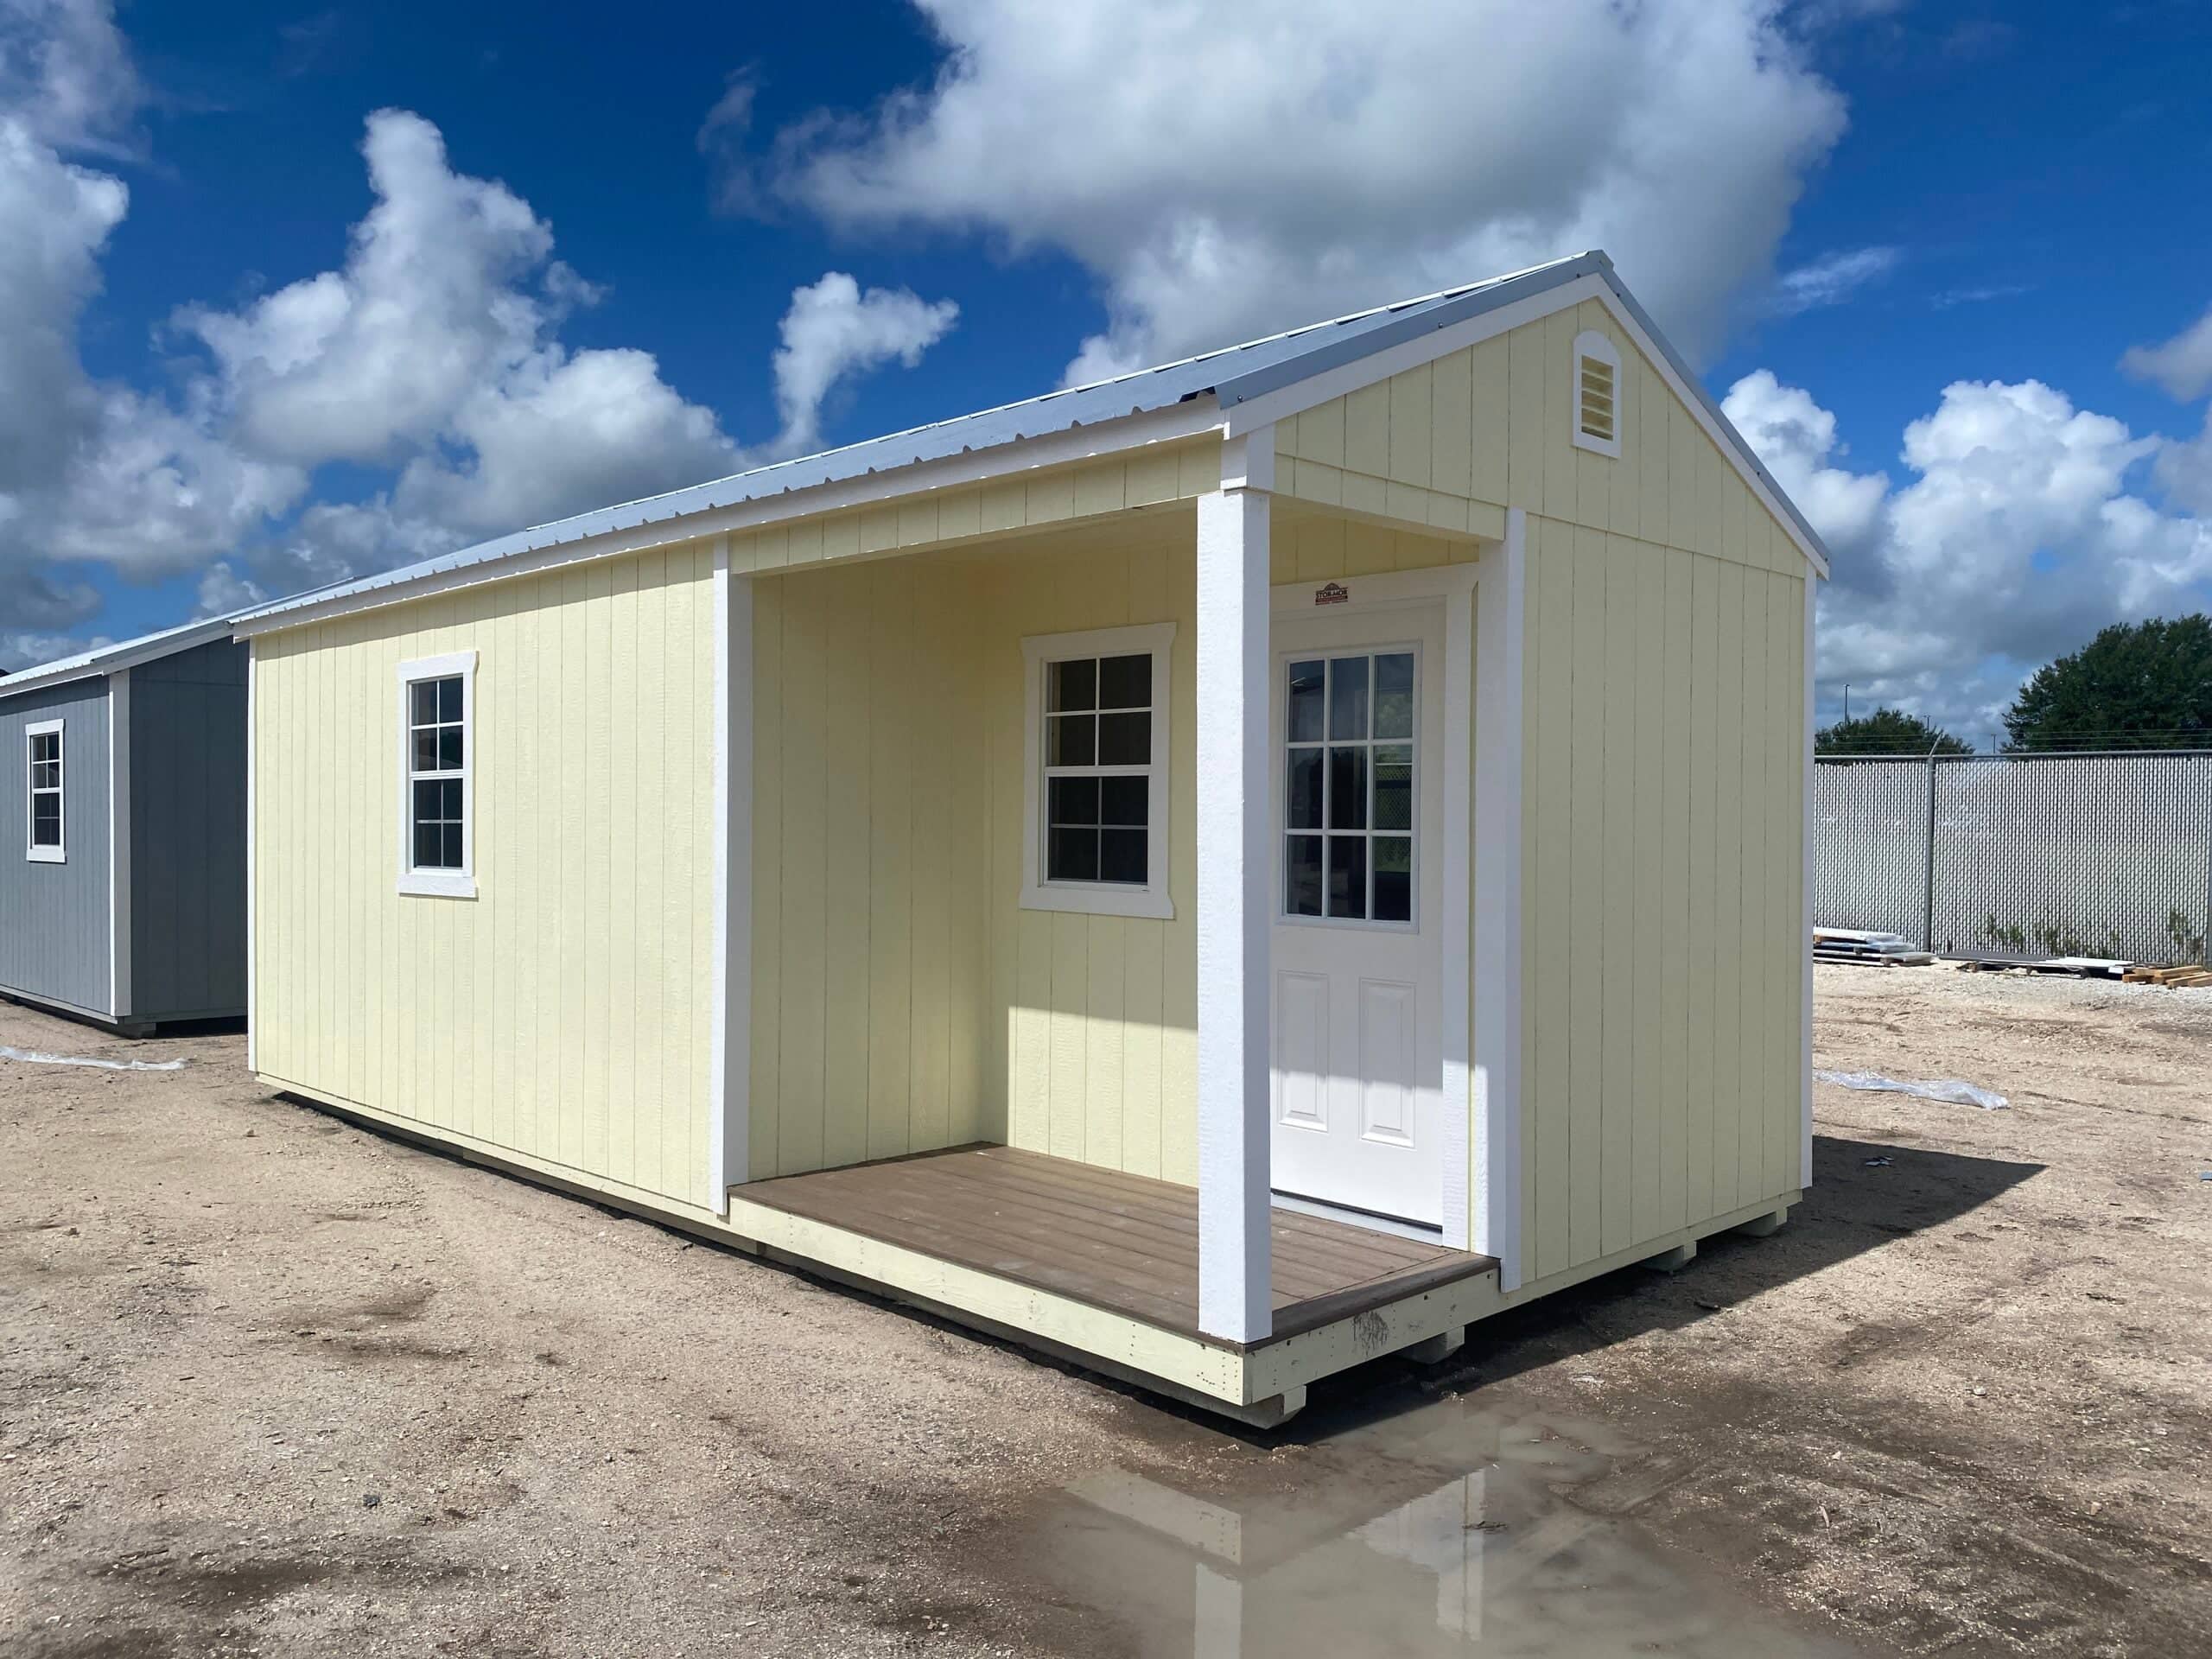
Porches. A full-length covered porch down the side, a front porch with posts, or a wraparound, so the building is a place to sit, not just a place to store.
Windows and light. Extra windows, transom windows over the doors, and dormers in the roof to pull in daylight for an office, a she-shed, or a workshop.
Inside. A loft for storage overhead, a workbench wall, shelving, or a finished and insulated interior when the building is going to be lived in or worked in.
The look. We can match the paint and shingle color to your house so the building belongs in your yard instead of standing out in it, plus siding and roof upgrades for the style you want.
If you are picturing something not on this list, ask. The honest answer is usually yes, and when it is not, we will tell you why and offer the closest thing that lasts.
The best way to know what custom means is to see what we have already built for neighbors around here.
The side-porch library. One customer wanted a quiet place to read that was not the spare room. We built a unit with a full-length covered porch down the side, extra windows for daylight, and a finished interior set up for shelves and a reading chair. It reads like a little cottage out back, not a shed, and it gets used every day.
The double French-door game room. Another wanted a hangout for the family, somewhere the kids and their friends could land. We built it with double French doors that open the whole front to the yard, added windows for light and air, and finished it so it works as a real room. On a nice evening they throw the doors open and it becomes part of the backyard.
Different dreams, same approach. We start with what you are using it for, build it on a frame made to last in Florida, and finish it so it looks like it was meant for your yard. Joe has been building for 30 years, and he treats a custom job like it is going in his own backyard. Browse more finished projects in the gallery.
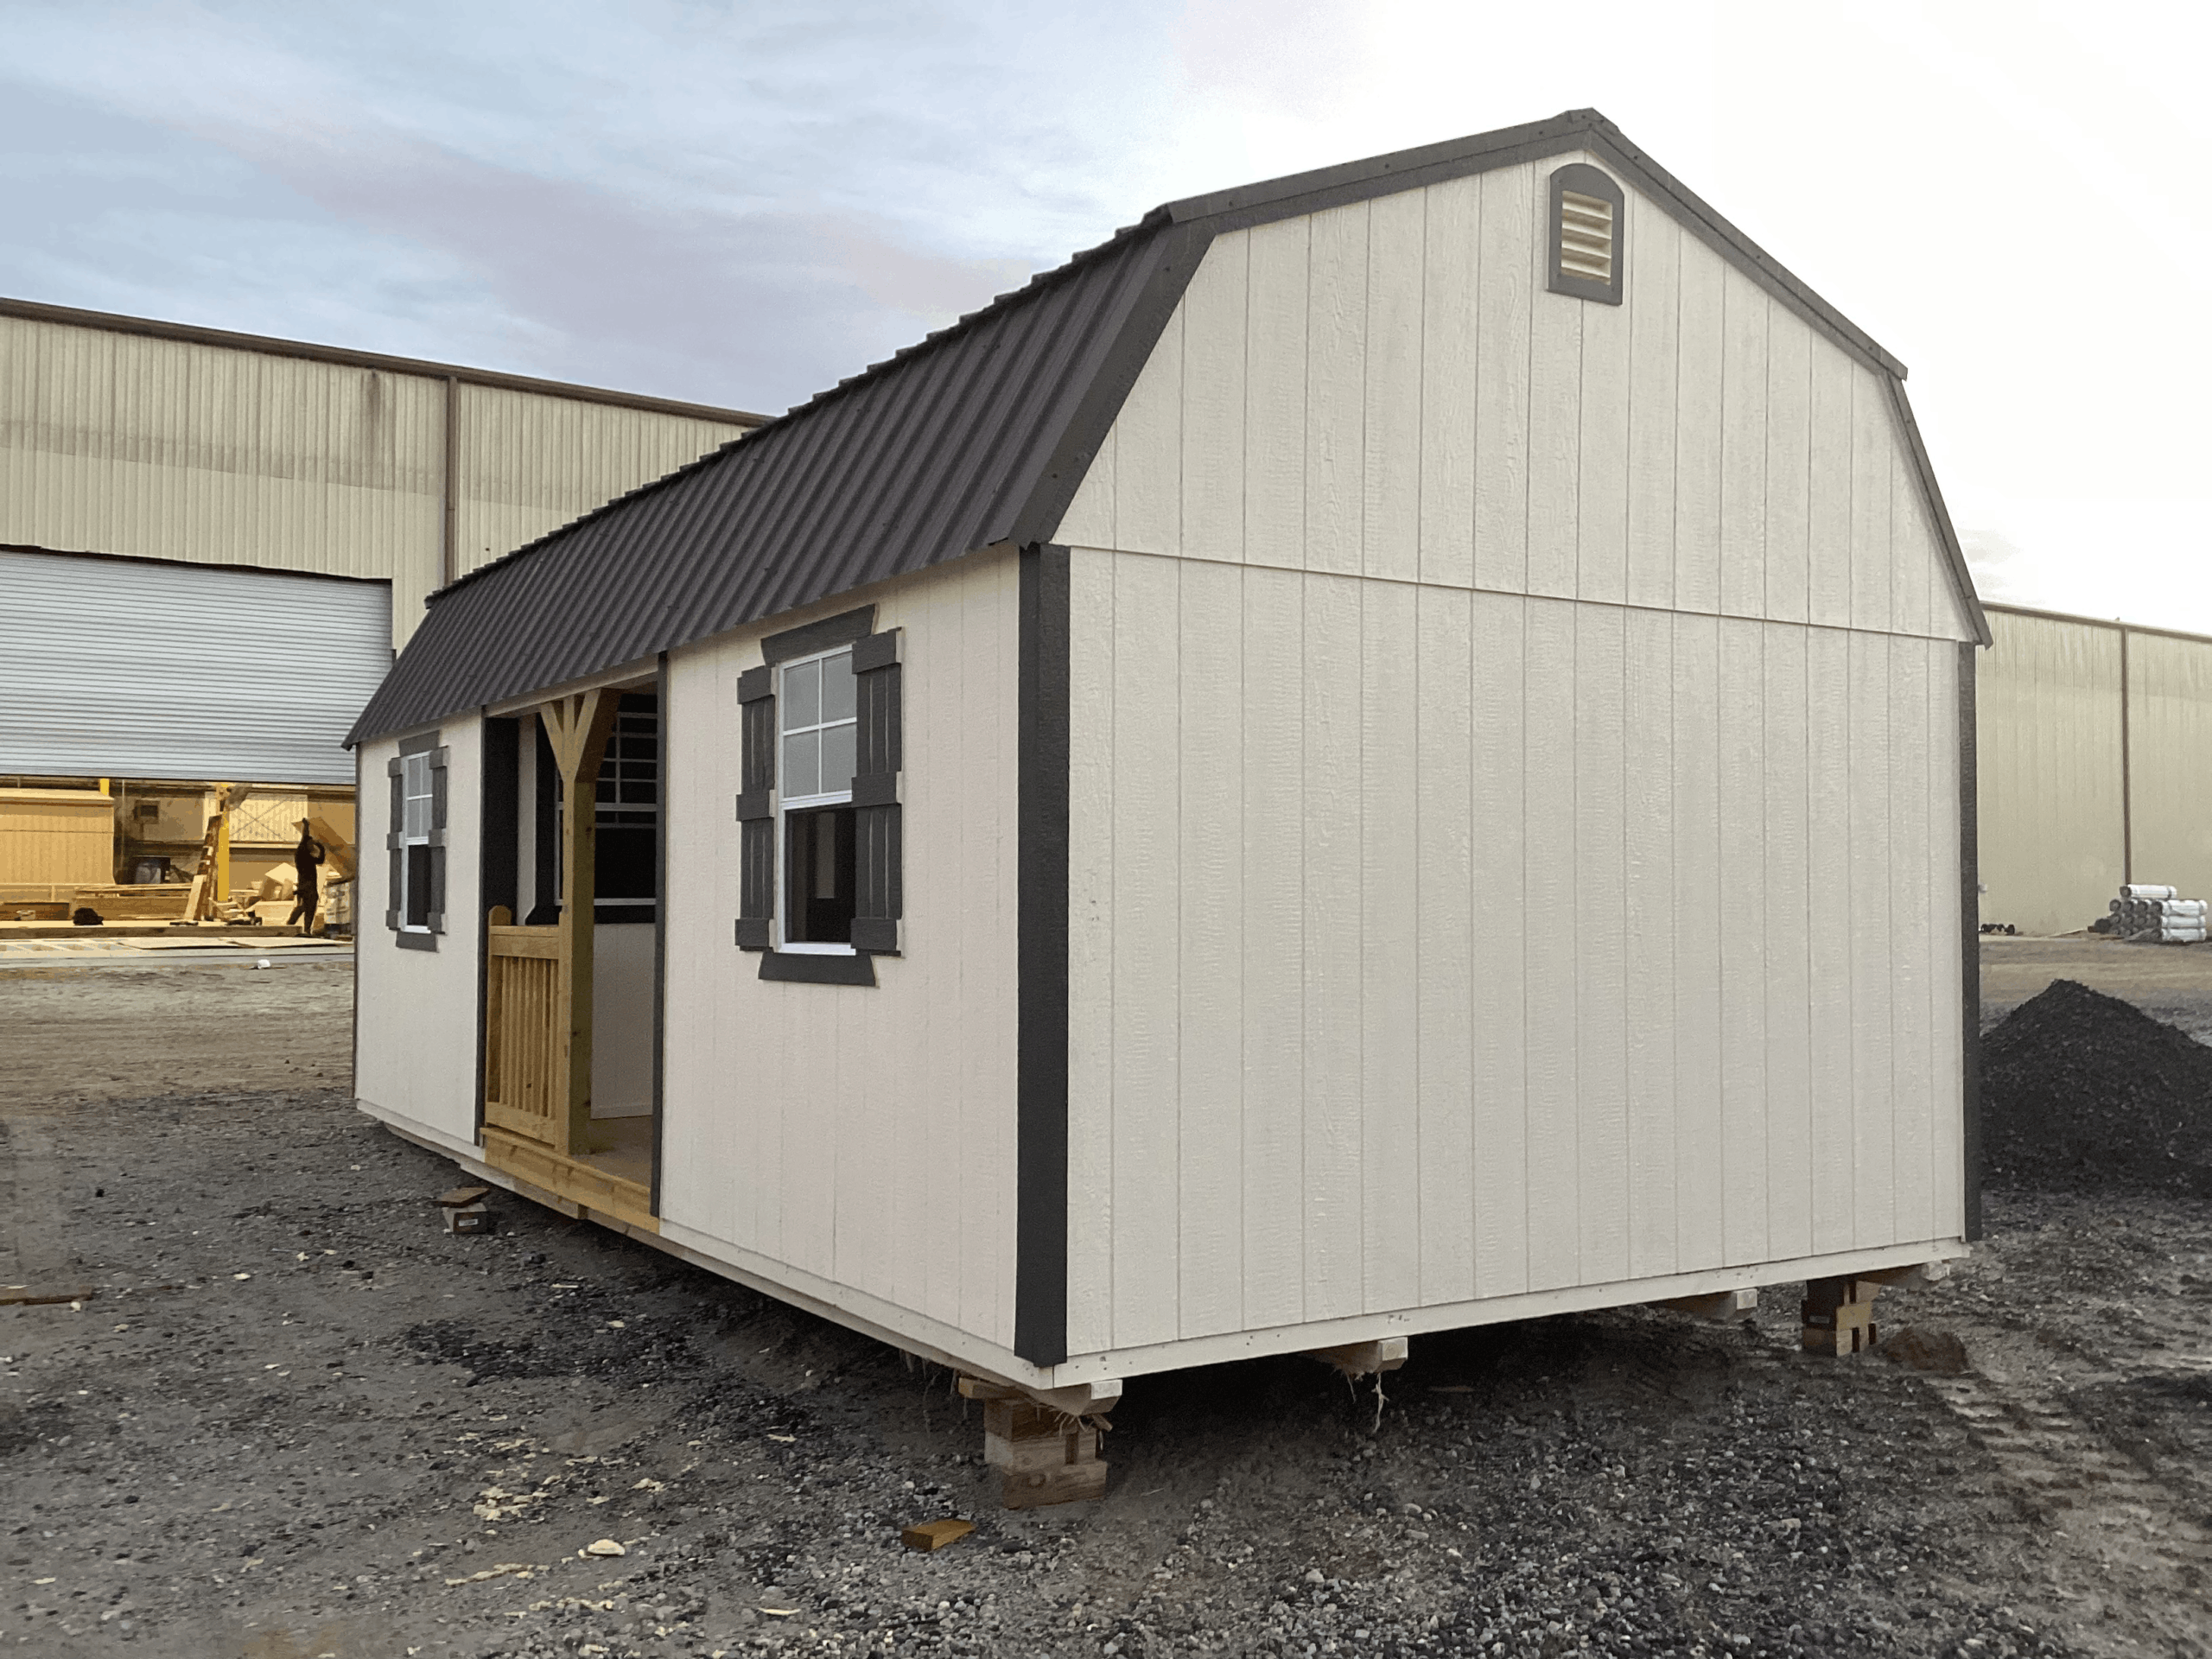
A custom building is only worth it if it lasts as long as the dream. That is where the frame underneath matters. Every build, custom or not, starts with the same construction we trust on Florida lots. A double 2×8 top plate instead of a single 2×4, so the walls are sturdier and carry the weight of porches, lofts, and bigger doors. A double stud every four feet where the siding seams land, so the surface holds nails and stays tight. Framed, house-grade gable vents, the same kind you would see on a home, not a plastic vent stuck on plywood. And LP siding, LP trim, and an LP ProStruct treated floor built for Florida moisture and termites, backed by a 50-year siding warranty.
This is the reason a custom build from us costs more than a cheap metal building that gets replaced every five or six years. You are paying once for a building that still looks right in ten. When you add a porch or wide French doors, that strong frame is what holds it all square through the storms and the heat.
Here is the honest part most places skip. In Marion County, a plain storage shed of 160 square feet or less is often permit-exempt outside city limits, which is why the 10×16 is our number one seller. But a custom build is frequently bigger than that, or finished and wired as a room people use, and that can change the picture. Larger square footage, electrical, setbacks, zoning, and HOA rules can all come into play, and inside Ocala, Belleview, and Dunnellon city limits the rules differ again.
We do not pull the permit for you, and we do not need one to deliver, so permitting stays your responsibility. What we will do is tell you up front what your build is likely to trigger for your lot, so there are no surprises after it lands. Give us your address and your design, and we will walk you through the real rules instead of guessing. We would rather lose a little size than get you a stop-work order.
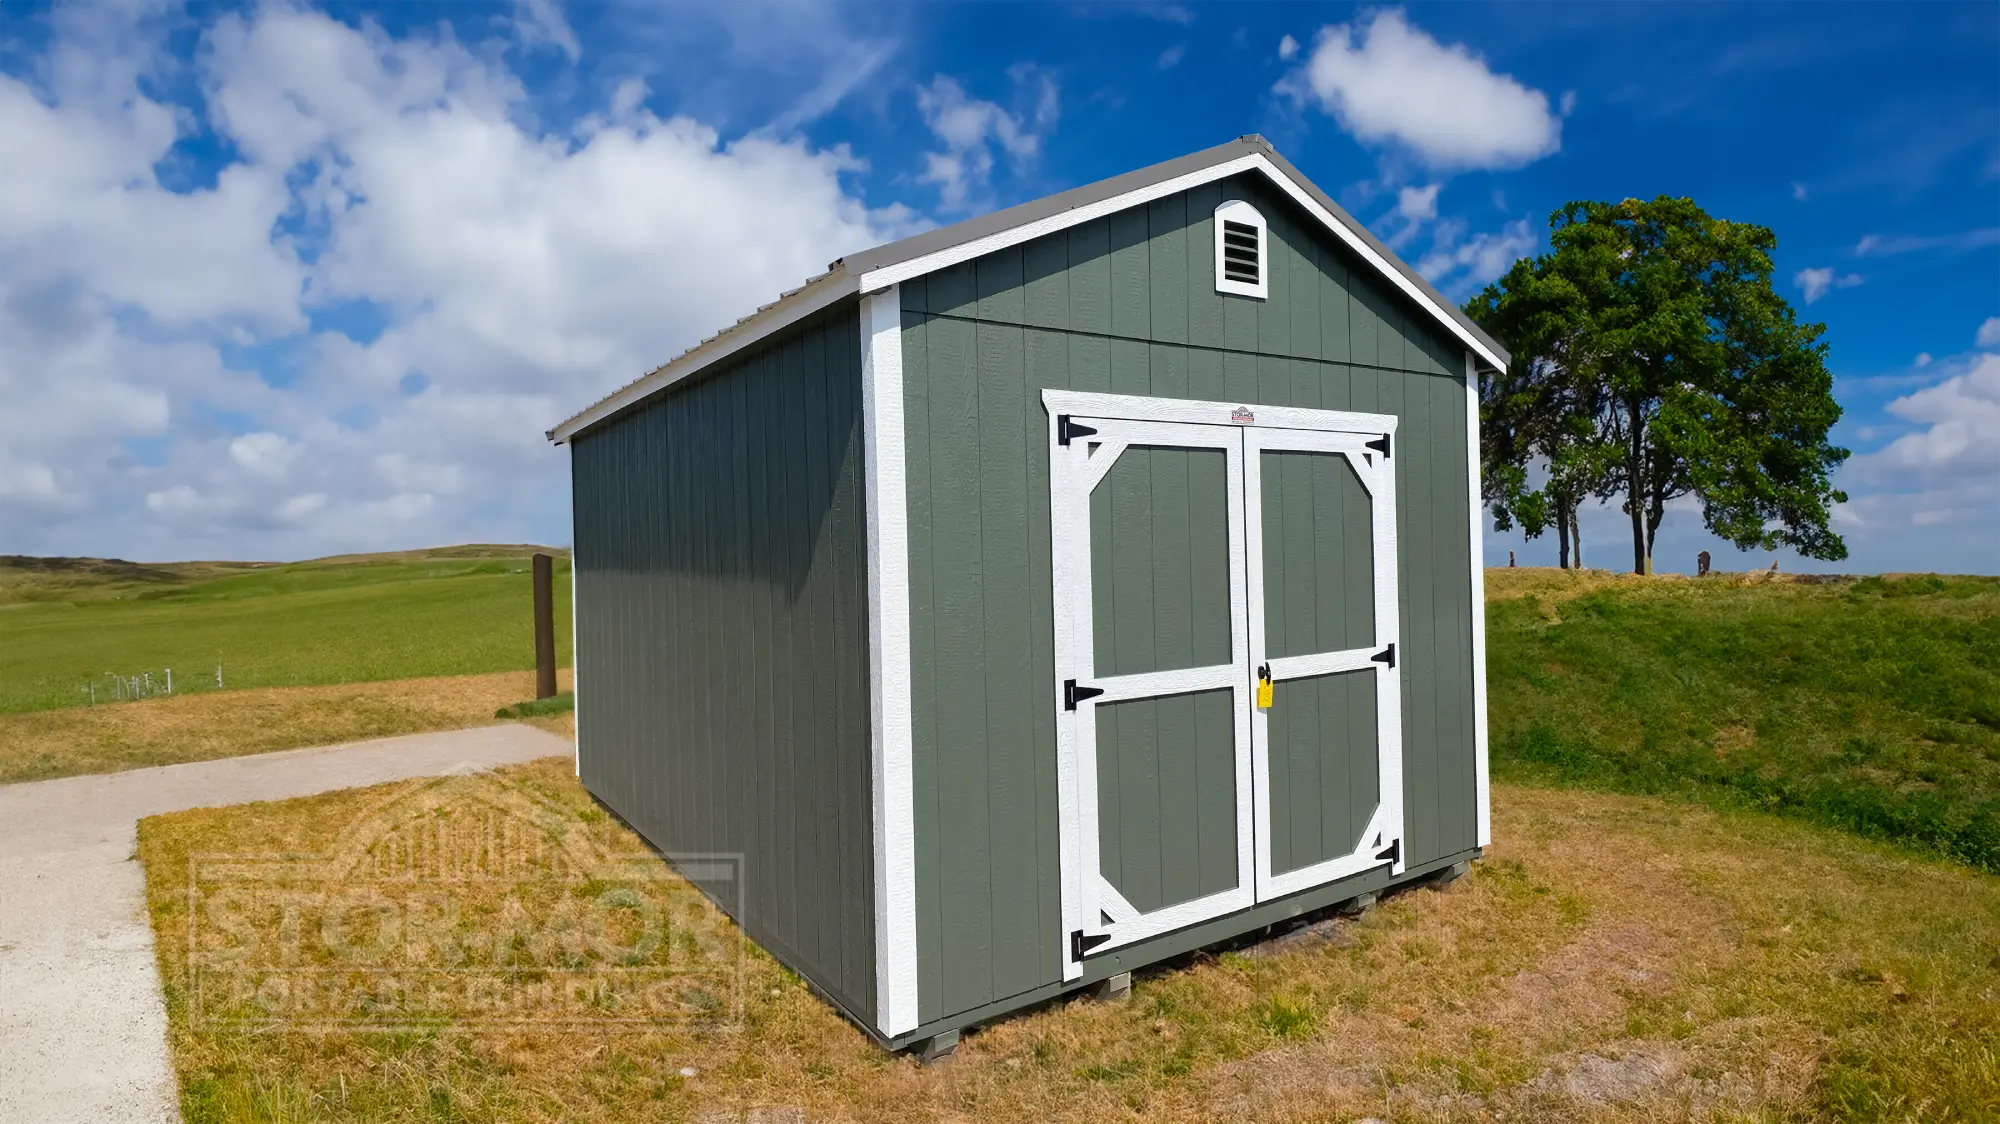
Tell us the dream. Bring a sketch, a photo, or just the use you have in mind. We ask what you are using it for, then work out the size, doors, porch, windows, and finishes that get you there.
We design and quote it. We refine the plan, rough it out in the Stor-Mor 3D builder if it helps, and hand you one all-in price with no hidden fees.
We build, deliver, and set it up. Custom factory orders run about 20 to 25 days, with free delivery up to 170 miles. Then we stand behind it like it is in our own backyard.
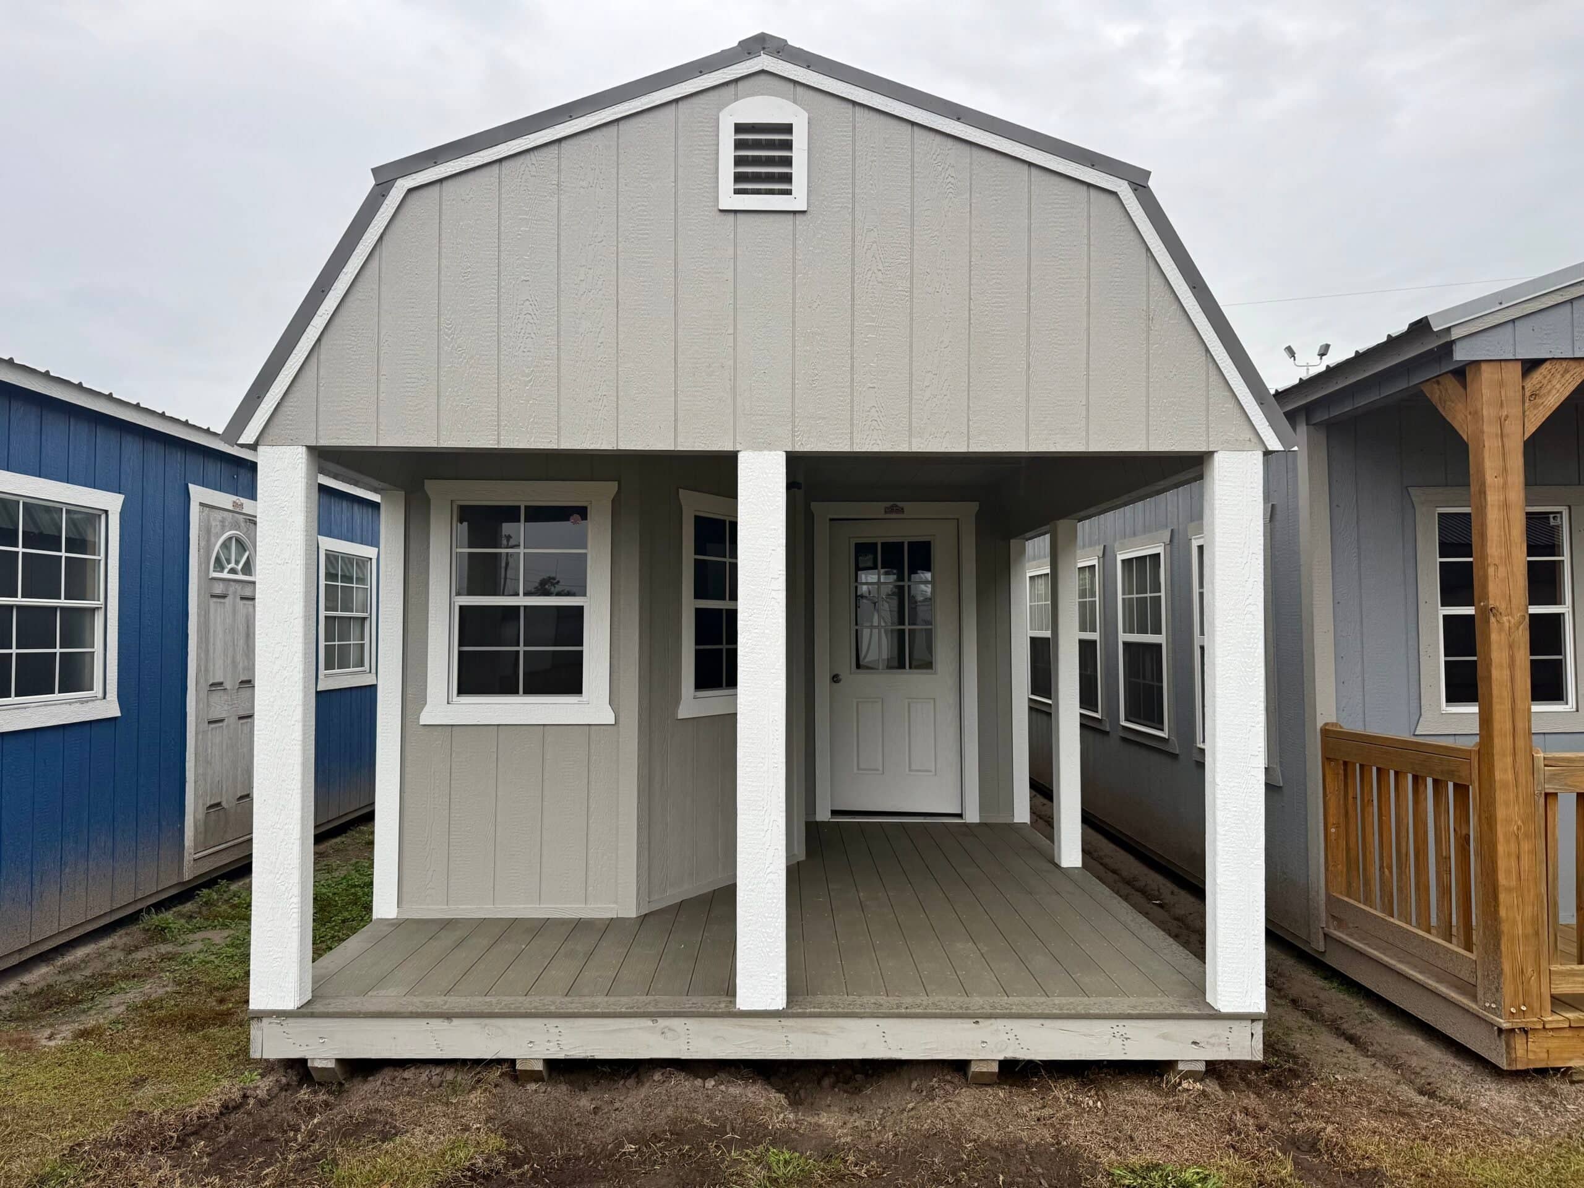
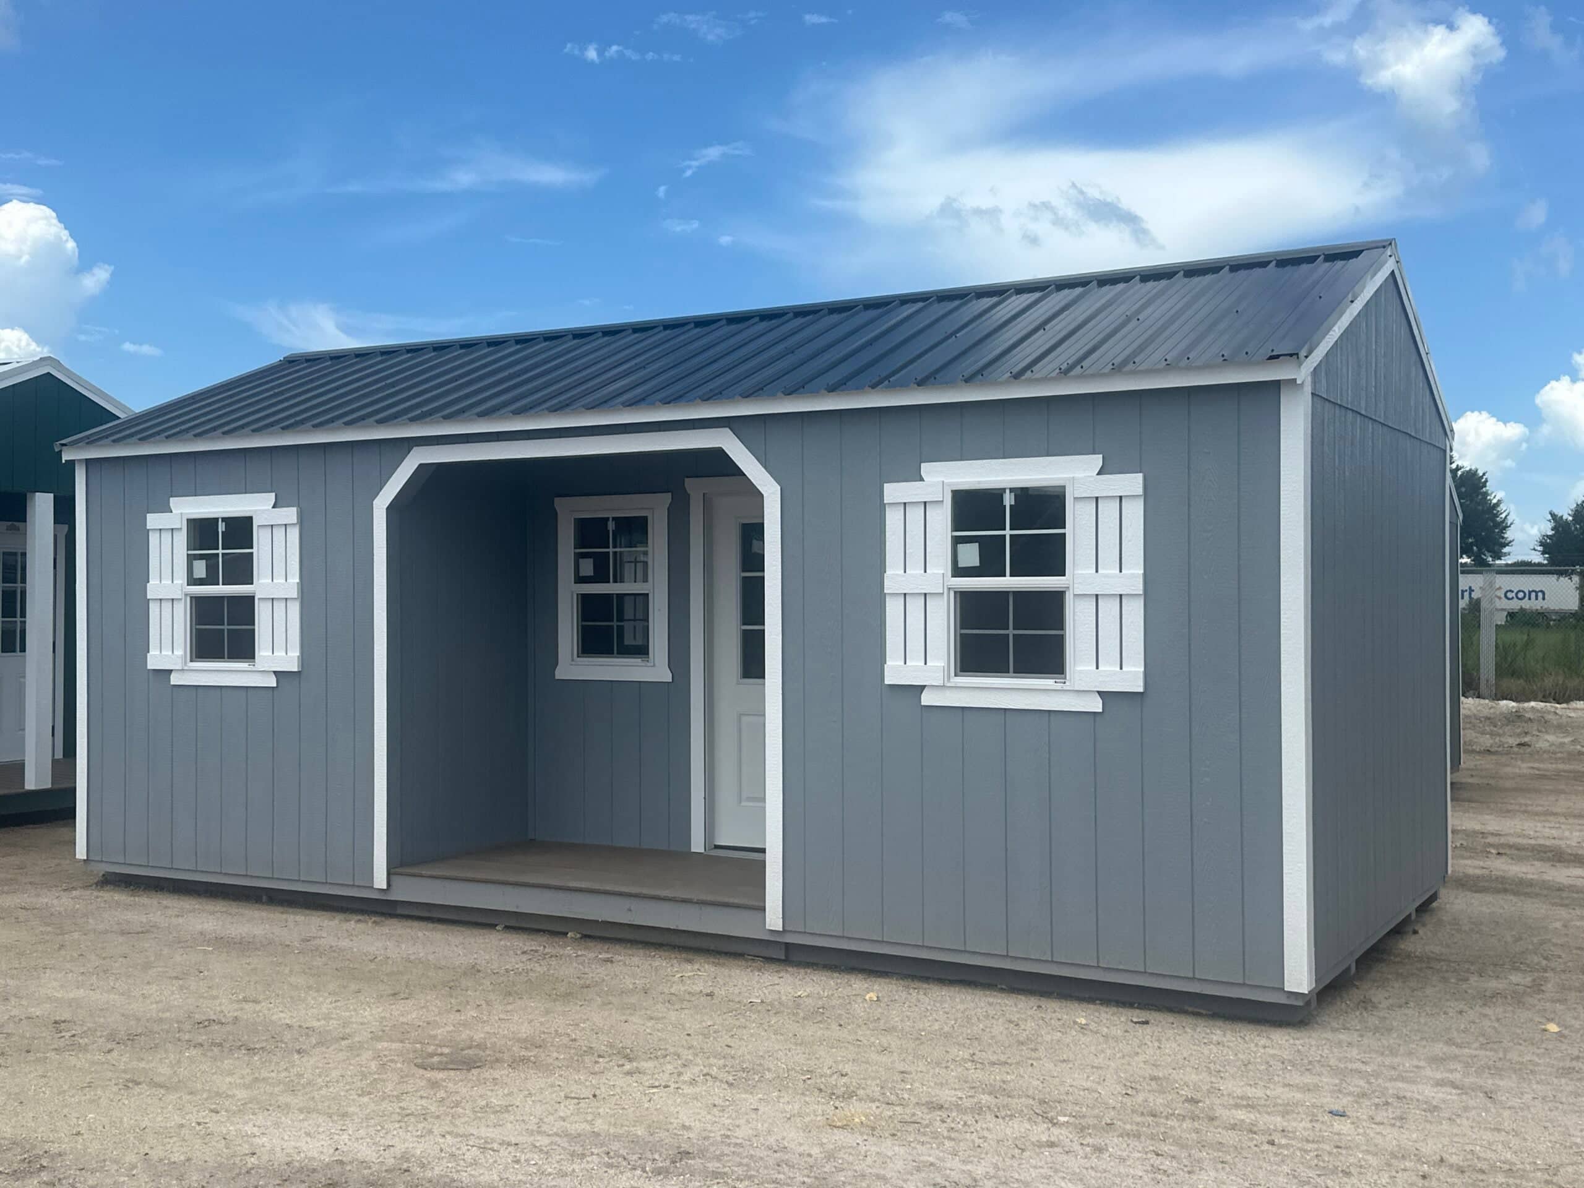
What a custom build costs depends on the size and the features you choose, so we quote it all-in, with delivery and setup included within 50 miles and free custom-order delivery up to 170. No hidden fees and no surprise charge at the curb. We are mid-road on price, not the cheapest and not the most expensive, because a one-off building you designed should be built to last, not built to replace in five years.
If the budget is part of the conversation, you have paths. We offer Launch Credit Union financing, a rent-to-own program with no credit check, and 90 days same as cash. We approve on what you can actually carry, not on a credit score alone, because we would rather see you keep your building than take it back. We have never had one come back yet. And if a smaller or simpler build does the job, we will tell you, even when it costs us the bigger sale. Tell us your design and your budget, and we will get you the right building.
We design and deliver custom buildings across Marion, Sumter, Citrus, Lake, Alachua, and Levy counties, with our lot on US 441 in Belleview, just south of Ocala. Free delivery and setup come included within 50 miles, and a custom factory order delivers free up to 170 miles, so the design does not have to stop at the county line. If you are in Ocala, Belleview, Silver Springs, The Villages, Inverness, Leesburg, Gainesville, Williston, or anywhere in between, your custom shed project in Ocala is a local call away.
Yes. We design one-off custom builds on Stor-Mor frames and shape the size, doors, porch, windows, loft, and finishes to your plan. Bring a sketch, a photo, or just the use you have in mind, and we will work out how to build it and quote it all-in.
Most of it. People most often change the doors (French doors, roll-up, or wider barn doors), add a porch, add windows or dormers for light, add a loft or workbench inside, finish and insulate the interior, and match the paint and shingle to their house. If you are picturing something else, ask, and the answer is usually yes.
It depends on the size and the features you choose, so we quote it all-in with delivery and setup included within 50 miles. We are mid-road on price and offer financing, rent-to-own, and 90 days same as cash, so tell us your design and budget and we will get you a real number.
Custom factory orders generally run about 20 to 25 days, and a custom order delivers free up to 170 miles. We will give you a clear timeline when we price your build, since it depends on the design and the season.
Yes, because every build starts with the same frame we trust on our lots: a double 2×8 top plate, double studs at the siding seam, framed house-grade gable vents, and an LP ProStruct treated floor, backed by a 50-year siding warranty. That strong frame is what holds porches and wide doors square through the heat and storms.
It depends on the size and how you use it. A storage shed of 160 square feet or less is often permit-exempt outside city limits, but a larger or finished, wired custom build can require a permit, and setback, zoning, and HOA rules still apply. Permitting is your responsibility, and we will tell you plainly what your design is likely to trigger for your lot.
When you know what you are using it for, we will design it, build it on a frame made to last in Florida, and stand behind it. All-in pricing, delivery and setup included, and honest guidance from a veteran-owned, family-run team that treats your build like it is going in our own backyard.