You found the right building for the things you actually want to lock up. An enclosed carport is a steel carport frame closed in with walls, a door, and optional windows, so your truck, tools, mower, or project car sit behind a closed door instead of out in the open. Near Ocala and Belleview, we build them to take Florida sun, wind, and summer storms, and we price them all in with delivery and setup. Tell us what you are putting inside and we will size it right.
An enclosed carport near Ocala, FL is a steel carport frame closed in with walls, a roll-up or walk-in door, and optional windows, giving you a lockable metal garage for vehicles, equipment, and storage. Sandalwood Shed’s & More builds and delivers fully enclosed carports and metal garages across Marion County and nearby counties, with all-in pricing, free local delivery and setup, and engineer-stamped drawings for your permit.
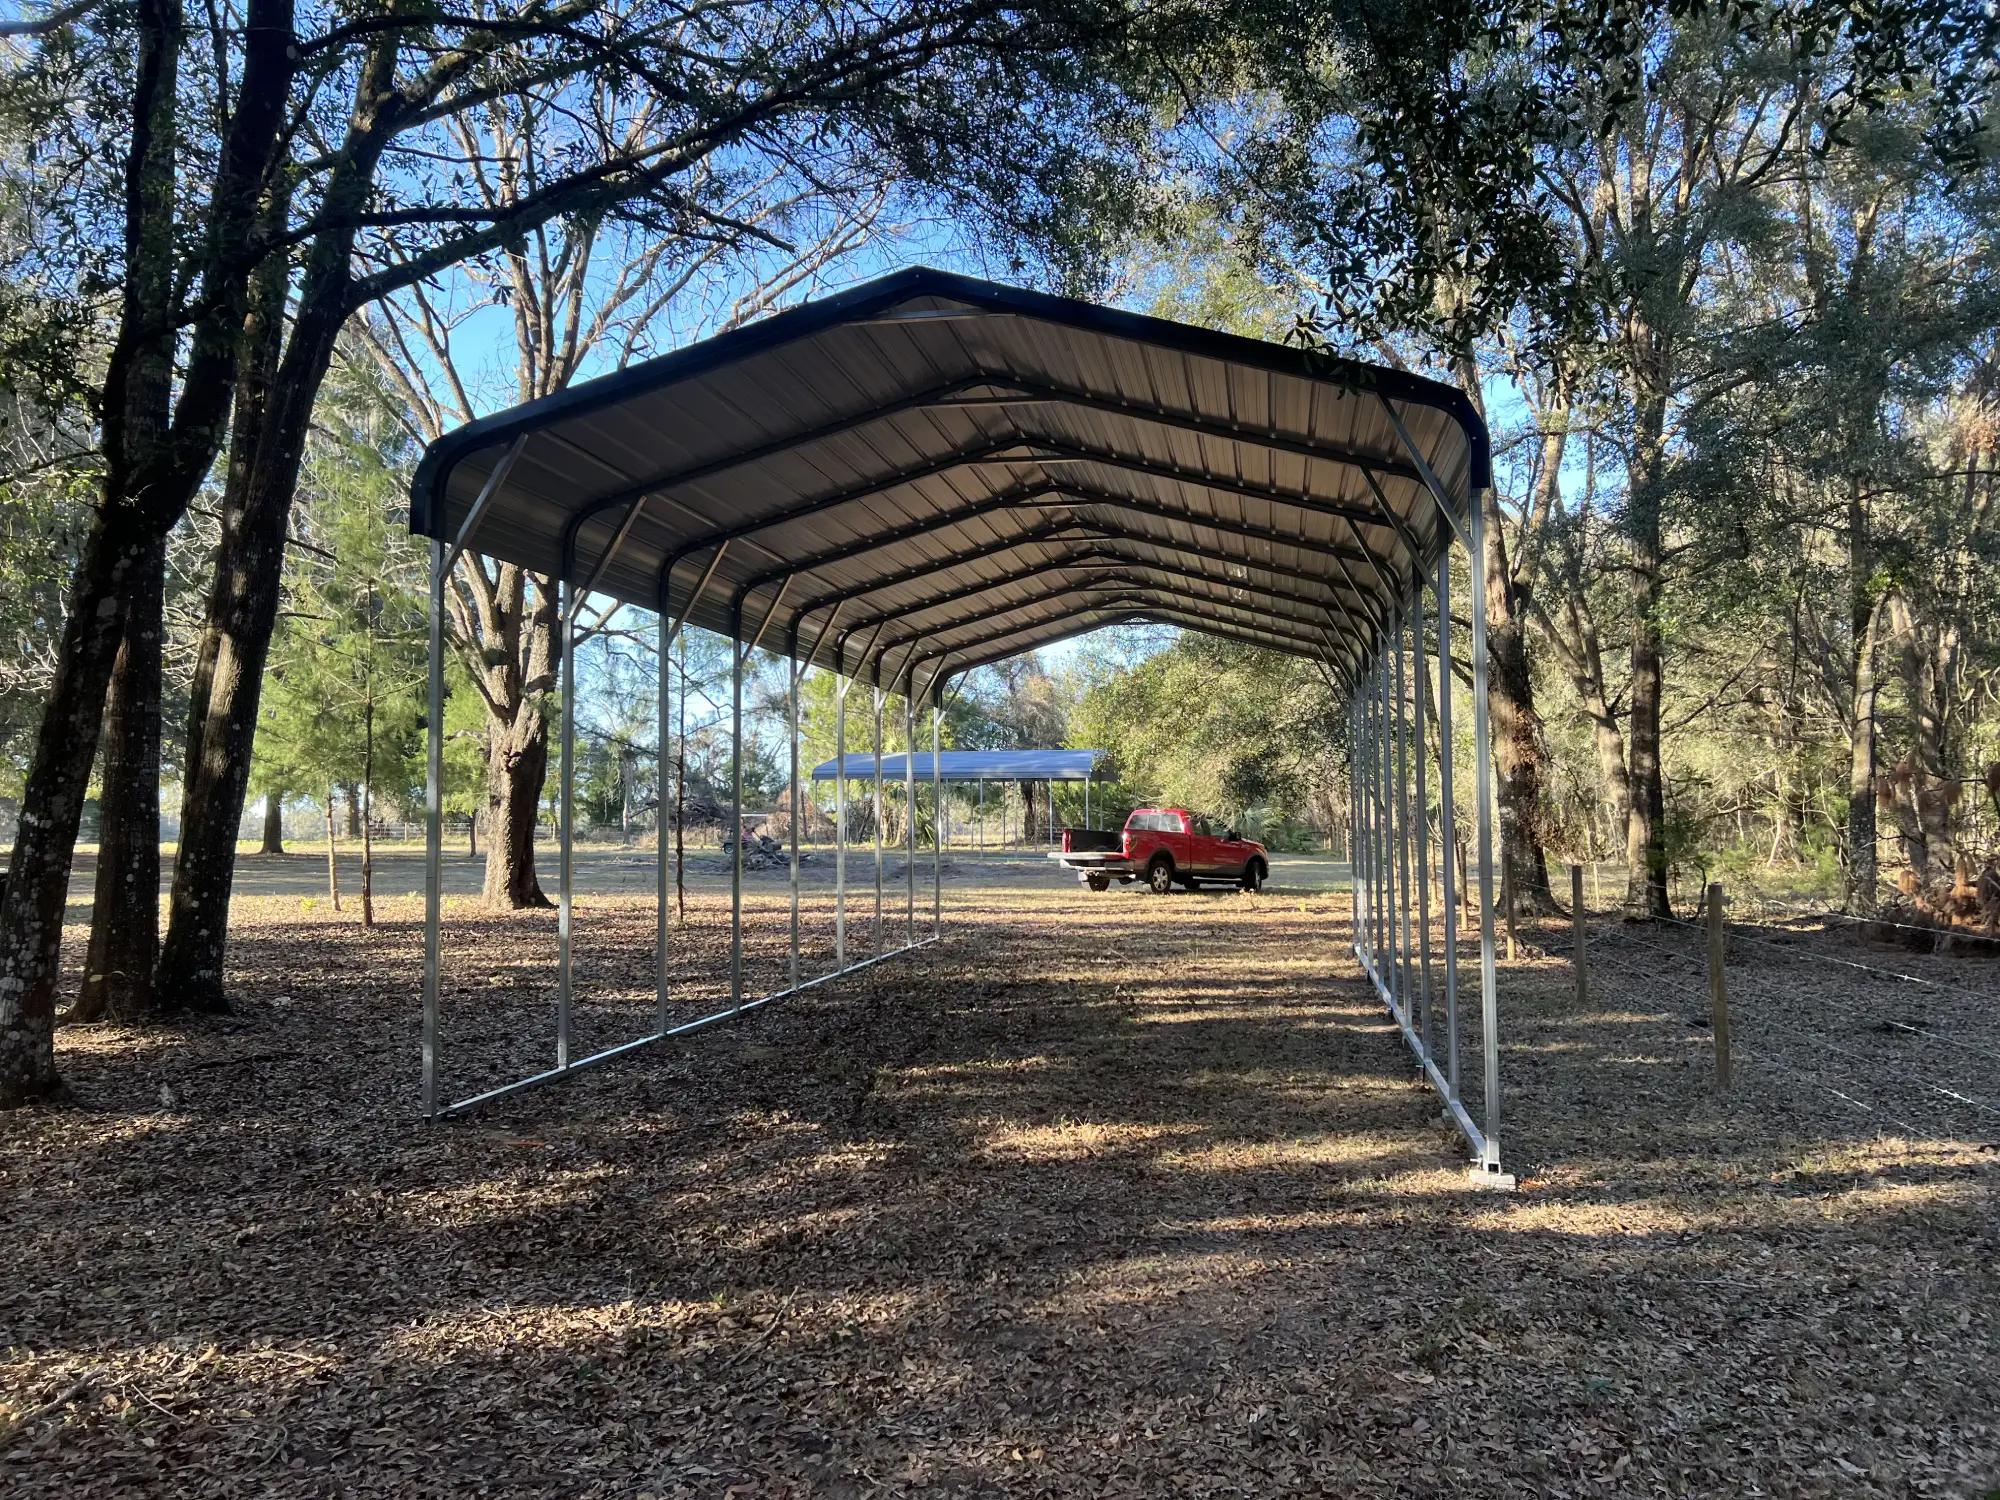
An open carport keeps the rain and most of the sun off the top of your vehicle, and for plenty of folks that is enough. But the sides stay open. Wind-driven rain still reaches your paint. Dust, pollen, and tree sap still settle on everything underneath. Anyone walking by can see the tools on your bench and the bikes against the wall. If you have ever come out to a soaked seat, a faded dash, or a missing chainsaw, you already know the open sides are the weak spot.
You should not have to pick between paying for a full garage addition and leaving your equipment in the weather. Closing in the sides gives you the lock-and-leave security of a garage without the cost and hassle of building onto the house. It is your stuff, and you deserve a straight answer about the building that protects it.
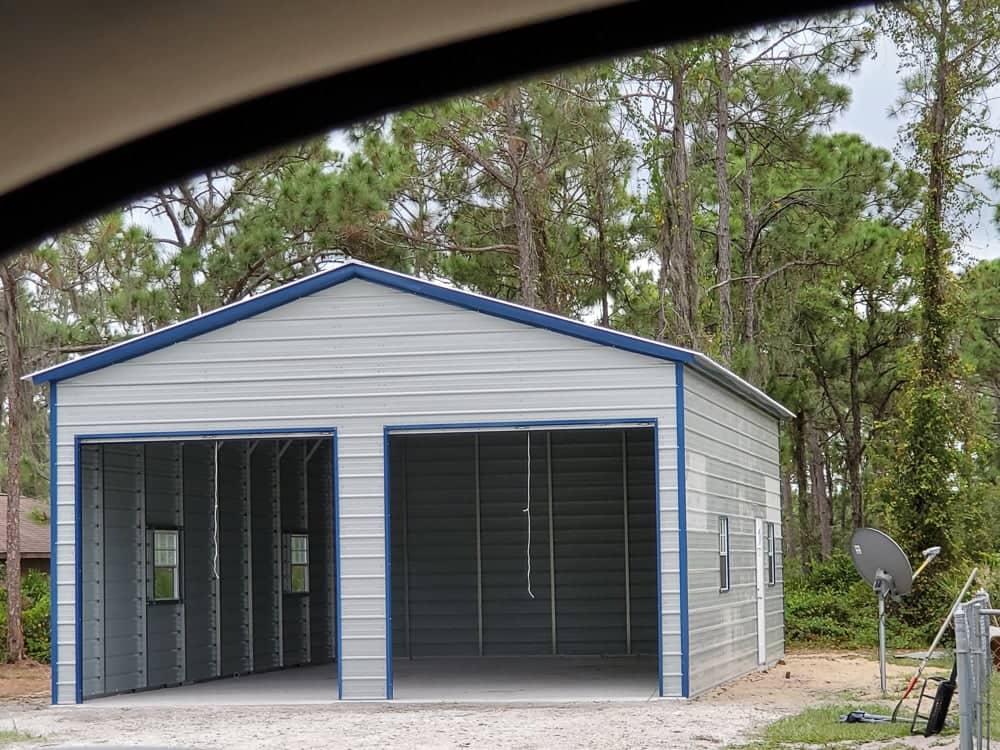
These names get used loosely, so here is the plain version. A carport is open on two or more sides. A fully enclosed carport has all four sides closed in with steel sheeting, plus at least one door, which turns it into what most people just call a metal garage. The frame is the same family of building; the difference is how much you close in.
In between those two, you have room to choose. Close one, two, or three sides. Add a partial wall to block the prevailing weather and leave the rest open. Leave one bay open for a drive-through and close the rest for storage. You are not stuck picking a fixed model off a catalog page. Tell us how you want to use the building and we will close in only the sides you need, then add the doors and windows that match the job.
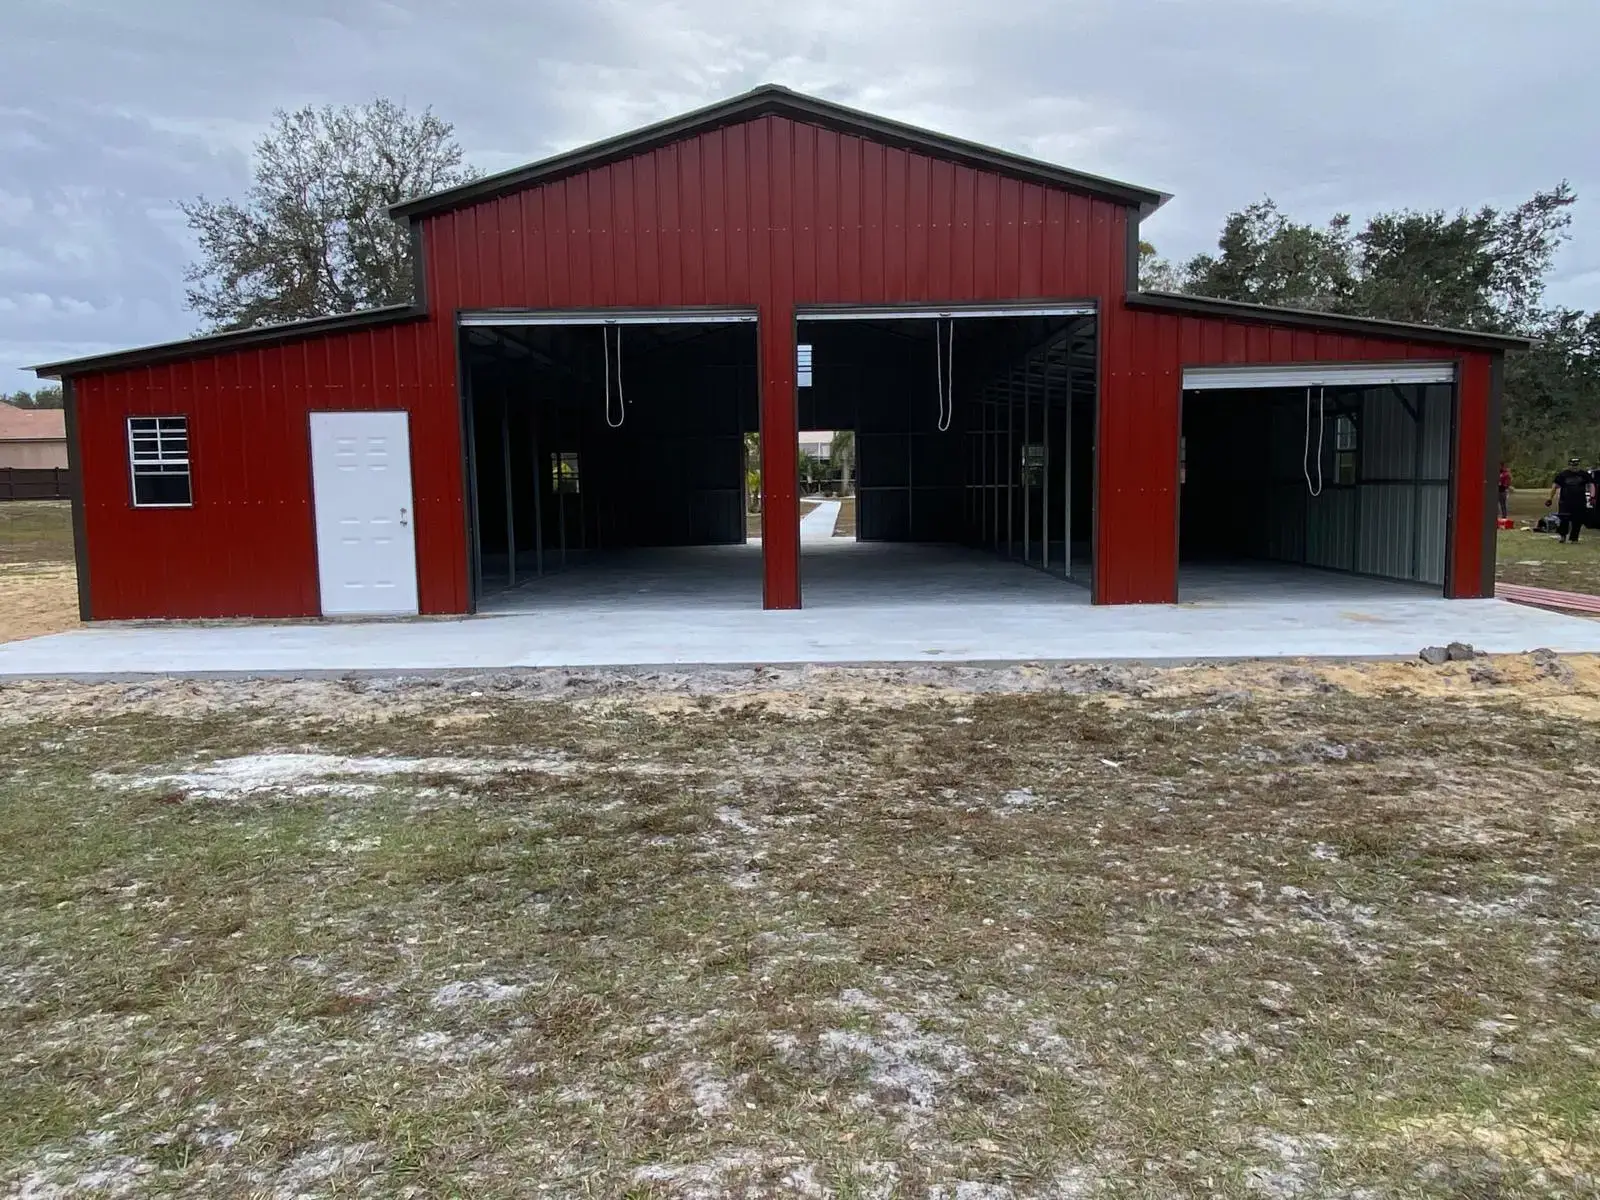
Need a combo that is part open parking and part closed storage? That is a utility carport, and we build those too.
When your county wants proof, engineer-stamped drawings are available to submit with your permit. We are not the cheapest enclosed building you will find online, and here is why that is fine: a building that holds up through ten summers and a few named storms costs less over its life than a cheap one you brace, repair, or replace. You buy it once and you buy it right.
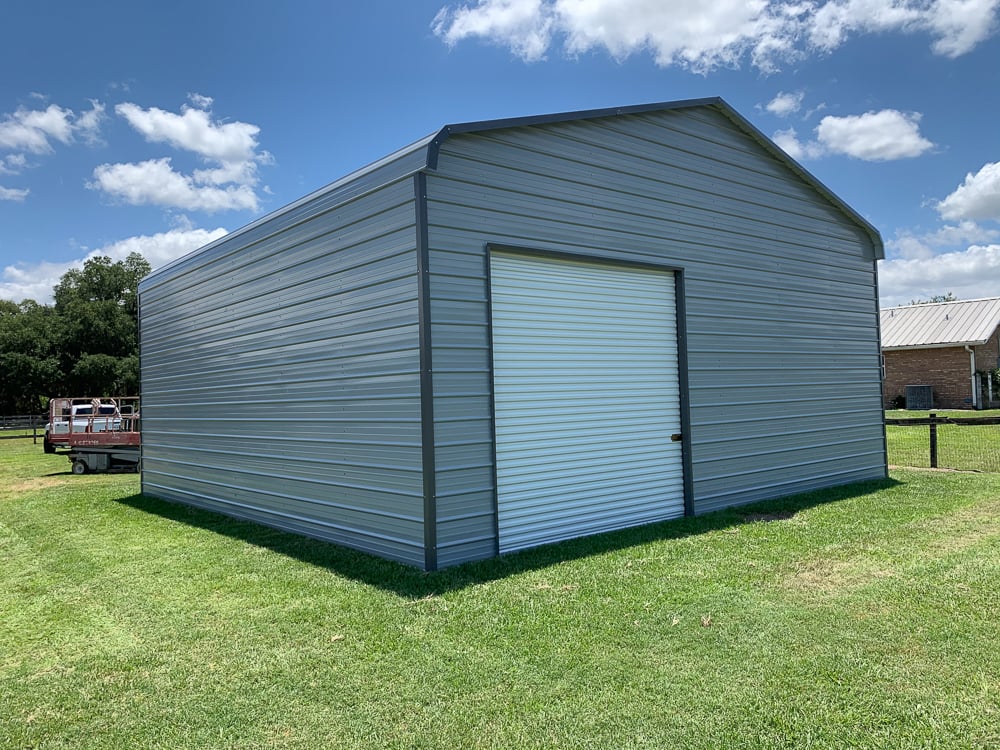
Florida does two things to a metal building: it bakes it in the sun and it tests it in storm season. We build for both. The frames come in galvanized 14-gauge steel, with thicker 12-gauge tube framing available when you want the heavier wall, and the panels are rated for Florida wind speeds, commonly in the 150 to 170 mph range depending on the build and your site. The building is anchored to your slab or ground with the right anchors for the surface, not just set down and left.
Usually, yes. A small open shed of 160 square feet or less can often go in without a permit in unincorporated Marion County, but once you close in the walls and add a door, the county treats the building as a garage or accessory structure, and that almost always needs a permit. Inside Ocala, Belleview, and Dunnellon city limits the rules are stricter, and setbacks, zoning, and any HOA still apply wherever you are.
We do not pull the permit for you. That part stays in your name. But we make it easy: engineer-stamped drawings are available, and we will point you to what your building department asks for. Skipping the permit is the expensive path. A stop-work order or a tear-out costs far more than the permit ever would.
Tell us what you are putting inside. A truck, a tractor, a workshop, inventory, an RV. That decides the size and the doors.
We confirm the size, sides, doors, and windows, and price it all in. One number with delivery and setup included, no hidden fees.
We deliver and set it up, then stand behind it. Built on your slab or ground, anchored, and finished.
Not sure an enclosed building is the right call? If an open or partly closed carport does the job for less, we will tell you.
Sandalwood Shed’s & More is Joe and Elisha, a veteran-owned, family-run dealer on US 441 in Belleview. Joe has built things for 30 years, first custom homes, now buildings that have to live outdoors in Florida. Elisha went back to school, earned her master’s, and enlisted in the Army Reserves at 42. Since taking over, they have delivered around 200 buildings with zero repossessions, which in this business is the number that tells you how they treat people. Joe’s first question is always the same: what are you using it for. If a smaller building or a partial enclosure does the job, he will tell you.
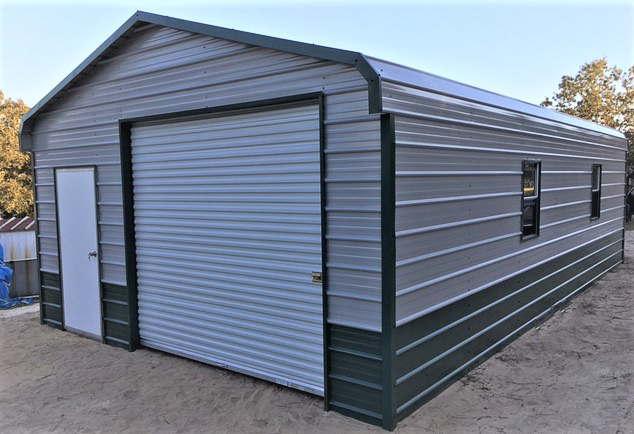
They are the same family of steel building at different levels of enclosure. A carport is open on two or more sides; a fully enclosed carport has all four sides closed in with a door, which is what most people call a metal garage. You can also close in just one, two, or three sides if a full enclosure is more than you need.
Often, yes, if the existing frame is in good shape and compatible. In a lot of cases it is cleaner and stronger to build the enclosed version from the start. Tell us what you have and what you want it to do, and we will give you the honest call on whether to close in the current one or start fresh.
Usually yes. Once you close in the walls and add a door, the county treats the building as a garage or accessory structure, which almost always needs a permit, and city limits in Ocala, Belleview, and Dunnellon are stricter. We do not pull the permit, but engineer-stamped drawings are available and we will point you to what your building department needs.
They range from a single-bay building for one vehicle up to large multi-bay garages and workshops, with wall heights to fit trucks, RVs, and equipment. Because the sides and doors are built to your use, the right size depends on what you are putting inside. Tell us the vehicles or gear and we will size it.
Frames come in galvanized 14-gauge steel with a thicker 12-gauge upgrade available, and the panels are rated for Florida wind speeds, commonly 150 to 170 mph depending on the build and site. The building is anchored to your slab or ground with the right anchors, and engineer-stamped drawings are available for your permit.
In-stock buildings typically deliver in about 7 to 10 days, and custom factory orders run roughly 20 to 25 days. Delivery and setup are included free within 50 miles of Belleview, with all-in pricing and no hidden fees. Custom factory orders can deliver free up to 170 miles.
Yes. We offer rent-to-own, Launch Credit Union financing, and 90-days-same-as-cash. Joe approves on debt-to-income, not just a credit score, and will steer you away from over-borrowing on more building than you need.
Tell us what you are putting inside and we will get you the right enclosed building, priced all in, delivered and set up, and built to take a Florida summer. When you are ready, the next step is easy.