Side-lofted barn sheds for sale near Ocala and Belleview, FL. The same gambrel-roof barn with the double doors moved to the long side wall and windows for natural light. Veteran-owned, family-run, free delivery and setup included.
A side-lofted barn shed is a gambrel-roof storage building with the double doors on the long side wall and windows for natural light, plus overhead lofts at both ends. Sandalwood Shed’s & More sells side-lofted barn sheds near Ocala and Belleview, FL, built for Florida weather as a veteran-owned, family-run Stor-Mor dealer. Easy side access, delivery and setup included, with financing and rent-to-own available.
You already know the kind of building you want. The barn shape, the overhead lofts, the room to store everything that no longer fits in the garage. The side-lofted barn gives you all of that, with one change that makes a real difference in how you use it every day. The doors and the windows move to the long side wall instead of the short gable end.
That sounds small until you are the one backing a mower, a golf cart, or a workbench into it. With the doors on the long wall, you walk straight into the wide part of the building instead of threading down a narrow center aisle, and the windows let daylight in so you are not reaching for a flashlight every time you open the doors.
A side-lofted barn shed is the building people pick when access and light matter as much as storage. It still carries the lofts and the same Florida-built construction. The question is which one is still square, dry, and bright after ten Florida summers, and that is where we come in.
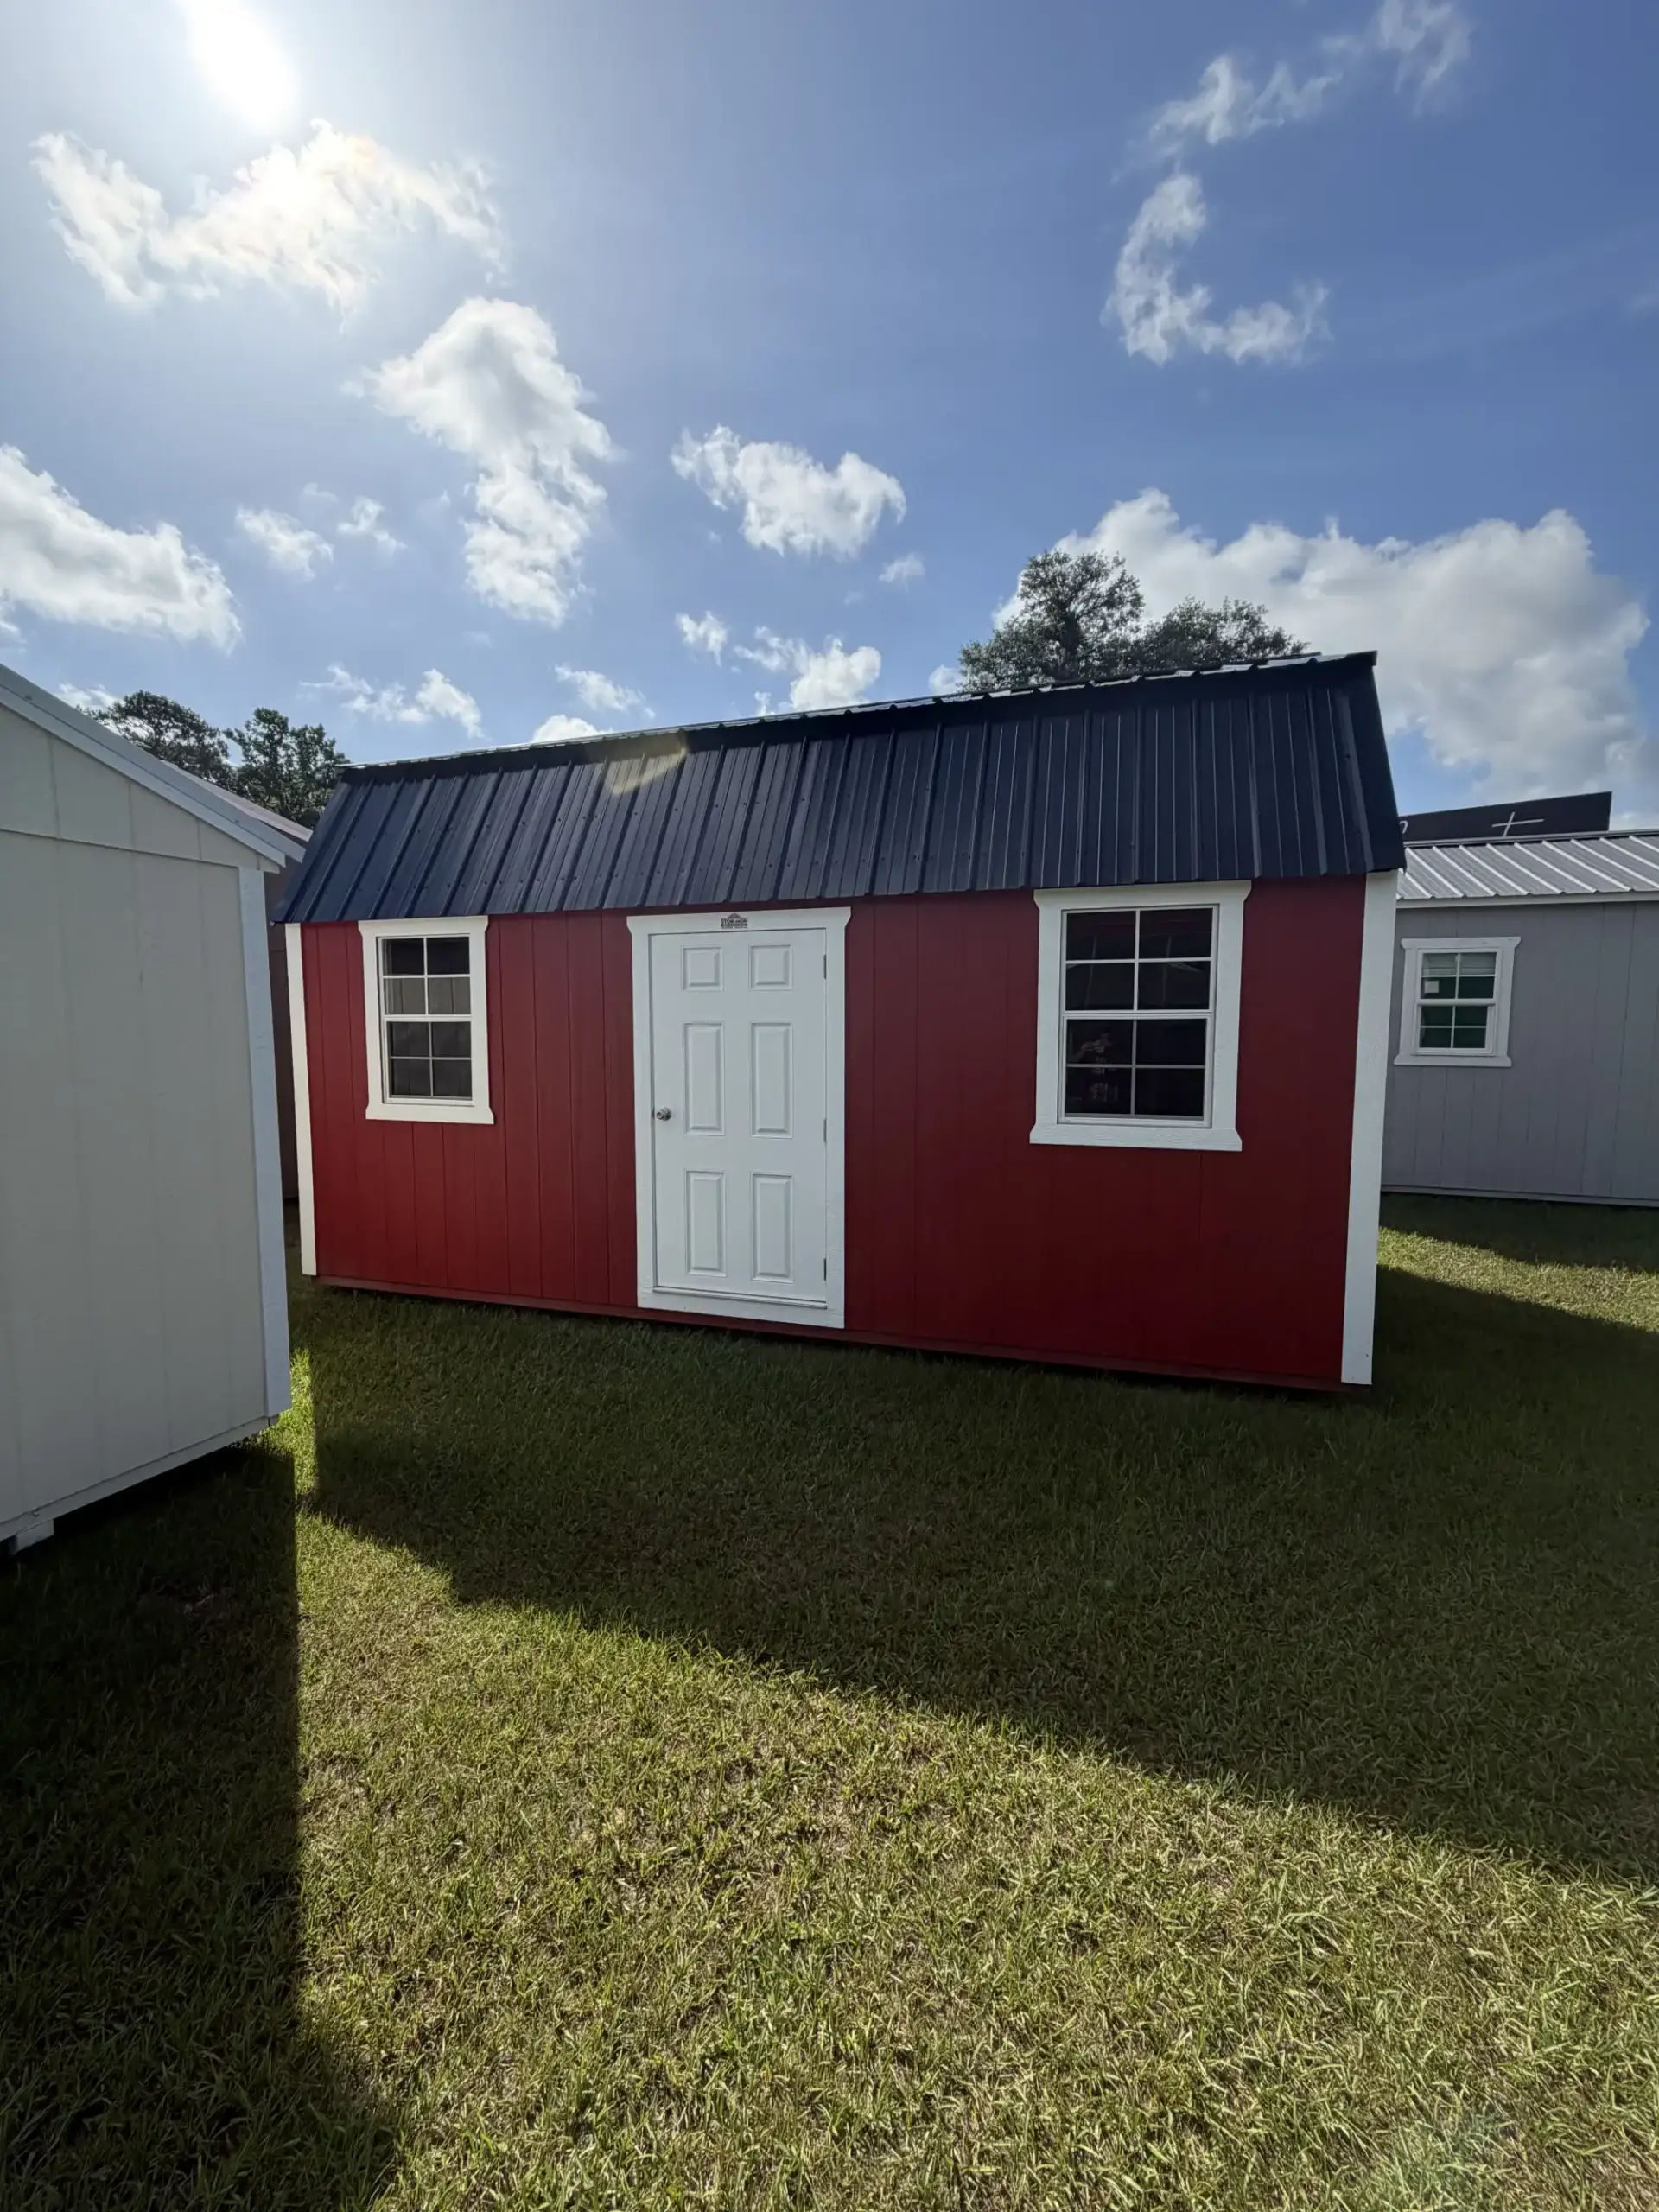
On a standard lofted barn the double doors sit on the gable end, the short wall under the peak. On a side-lofted barn we move those doors to the long wall. It is the same barn, turned so you enter the wide side.
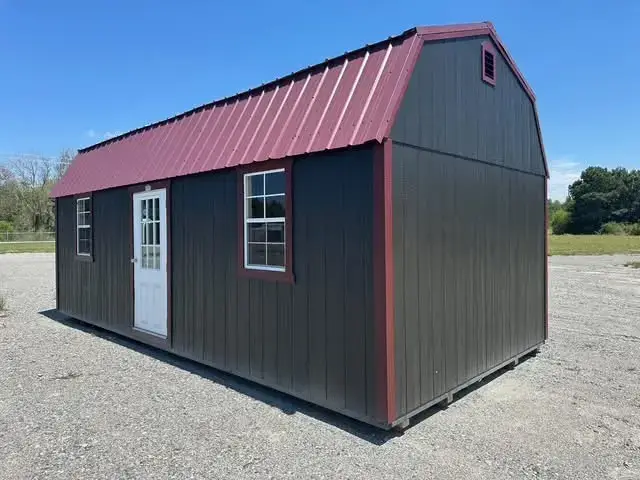
Here is what that buys you. When the doors are on the long wall, you have the full width of the building in front of you the moment you step in. You can back a riding mower or a golf cart straight in and pull it straight out, with no tight turn around an end loft. You get a long, usable wall on each side of the doors for shelving, a workbench, or a row of tools, which is why so many of these end up as workshops. The lofts still sit at both ends, up under the gambrel roof, so the overhead storage does not go away.
If you mostly stack boxes and want the smallest footprint for the money, the standard lofted barn may be the better call, and we will tell you so. See the standard lofted barn. If you want to work in the building and move things in and out often, the side-lofted barn earns its keep.
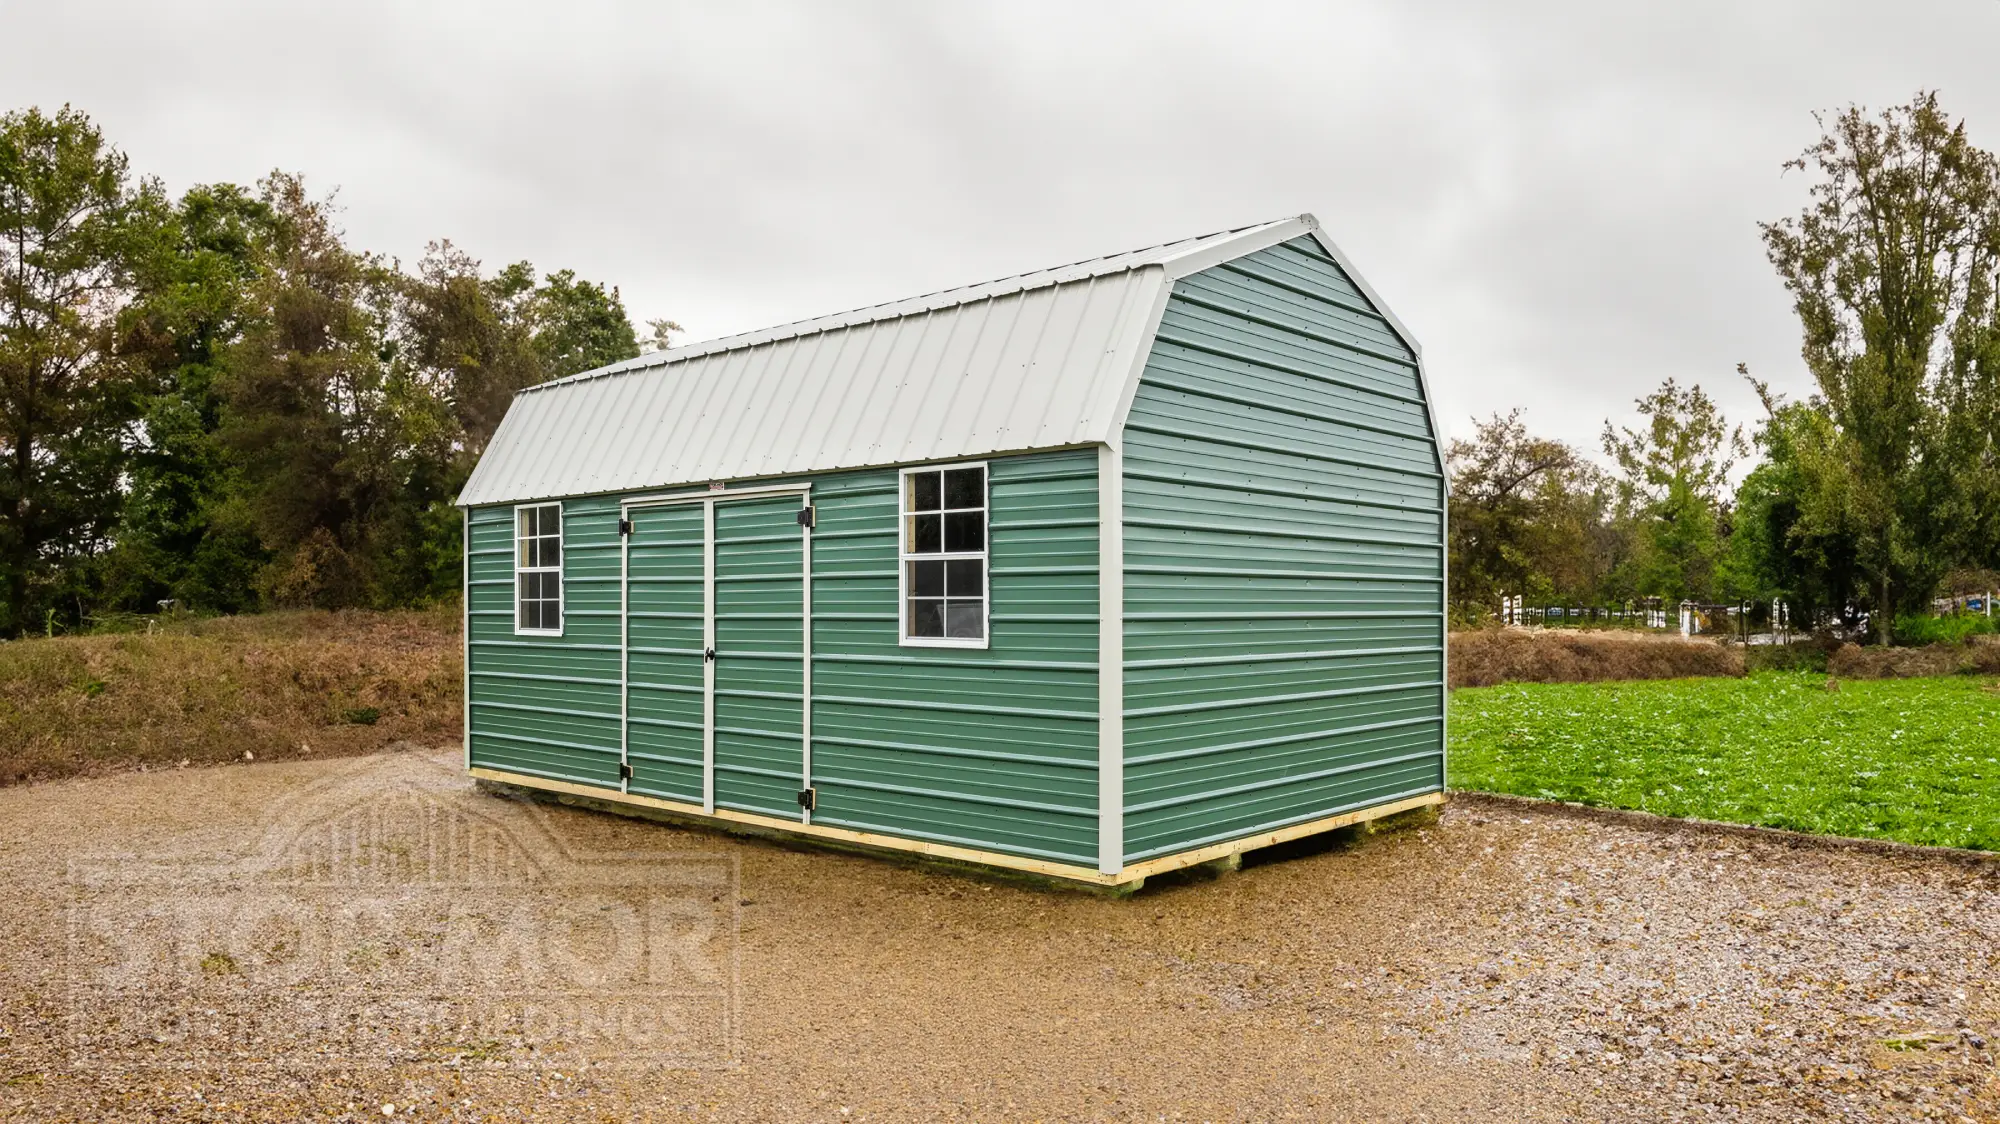
Every Sandalwood side-lofted barn is a Stor-Mor build, and Stor-Mor is one of the most customizable shed lines made. The standard building comes with wide double doors on the long side wall so a mower or a wide load goes straight in, windows for natural light, a gambrel roof that creates the loft space, and lofts set at both ends. You pick the size, where the doors and windows land on the wall, the colors, and the add-ons, and we match the siding and shingles to your house if you want the building to blend into the property.
Sizes run from a compact 8×10 up to a 16×44, so there is a fit for a tight side yard and a fit for a workshop on acreage. One thing worth knowing before delivery: the 12-foot and 16-foot widths are measured eave to eave because of hauling limits, so a 12-foot building measures about 11 feet 2 inches wall to wall inside, and a 16-foot measures about 15 feet 2 inches. We will walk you through the real inside dimensions so the building fits what you are putting in it.
The 10×16 is one of our most popular sizes, and there is a practical reason. In Marion County, a shed that is 160 square feet or smaller, which a 10×16 is, generally does not require a permit when it sits outside city limits and meets your setback and zoning rules. That lets a lot of owners get the biggest building they can without opening a file with the county.
Inside the Ocala, Belleview, and Dunnellon city limits the rules can differ, and setbacks, zoning, and HOA rules still apply everywhere, so we will help you check before you buy. We do not pull the permit for you, and we do not need one to deliver, but we will point you to the right office so you are not guessing. See the in-stock buildings ready to deliver now. Read more about permitting help.
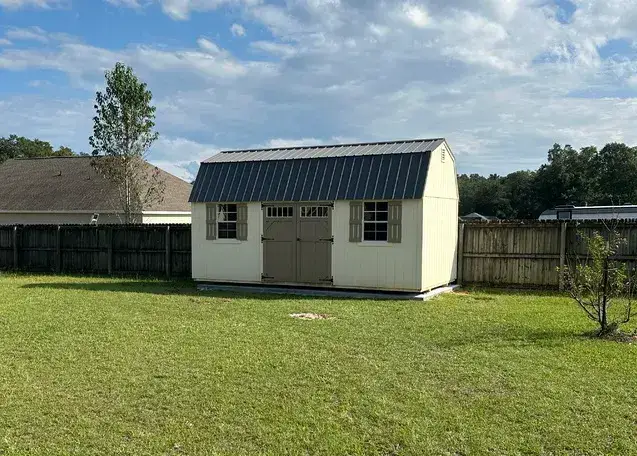
A barn is only as good as how it is built, and this is where we are not shy. Every Sandalwood side-lofted barn starts with a double 2×8 top plate instead of a single 2×4, so the walls carry the roof and the lofts without sagging. The studs are doubled every four feet where the siding seams land, so the panels stay tight through Florida wind and weather. The gable vents are framed, house-grade vents set into the wall, not a plastic flap stapled over plywood, so you get real airflow that helps keep heat and pests down. The floor is an LP ProStruct treated floor built to handle moisture and termites, the two things that take out a cheap floor first down here. The siding is LP SmartSide, factory-finished and rated for high winds, backed by a warranty that runs up to 50 years on the siding. Buy it once, buy it right. We would rather sell you one barn that lasts than the same barn twice. See the full breakdown of how our buildings outlast the cheaper ones.
We are not the cheapest lot, and we are not trying to be. Put a Sandalwood side-lofted barn next to a low-price barn the same size and the sticker gap is small while the quality gap is not. You are paying once for a building with real side access, real windows, and a frame that holds the lofts and sheds the weather, with delivery and setup already in the number.
The price we quote is the price you pay. Delivery and setup are included within 50 miles of our Belleview lot, with no surprise fees tacked on at the end. Order a custom side-lofted barn from the factory and we deliver it free up to 170 miles. In-stock buildings usually arrive in 7 to 10 days, and custom factory orders run about 20 to 25 days, so you are not waiting a season to get your yard back.
Paying for it should be straightforward too. You can pay cash, finance through Launch Credit Union, set up rent-to-own with no long credit check, or use 90 days same as cash. We look at what you can comfortably handle, not only a credit score, because we do not want a building back. If a smaller barn or a lighter payment is the smarter move for you, we will tell you plainly. Compare your financing and rent-to-own options.
1. Tell us what it’s for. Call, text, or stop by the lot in Belleview. We start with one question: what are you using the building for, and how do you want to move things in and out.
2. Get the right size and an all-in price. We confirm the size, where the side doors and windows should go, help you pick colors and a shingle match, and give you one number with delivery and setup included.
3. We deliver and set it up. Your side-lofted barn shows up ready to use, leveled and placed where you want it, usually in 7 to 10 days from stock.
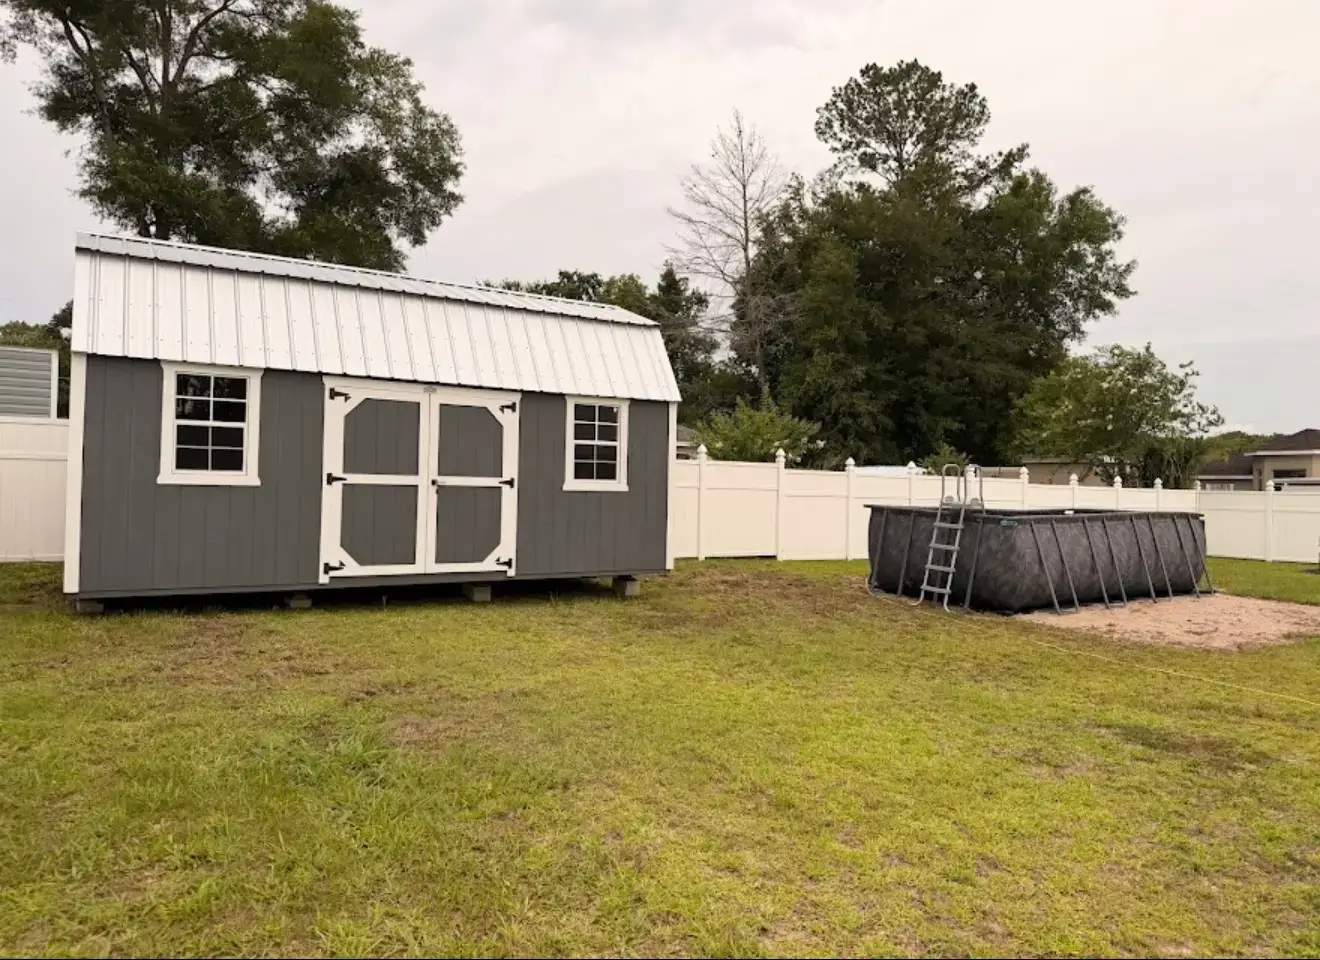
A side-lofted barn is a gambrel-roof storage shed with the double doors and windows on the long side wall and lofts built into both ends. Moving the doors to the side gives you the full width of the building right at the entrance and lets daylight in, which makes it easier to use as a workshop or a finished room.
Both have the same gambrel roof and the same overhead lofts at each end. On a standard lofted barn the doors sit on the gable end, the short wall. On a side-lofted barn the doors and windows are on the long wall, so you can back equipment straight in and you get more natural light. See the standard lofted barn.
The standard side-lofted barn comes with windows on the side wall for natural light, usually two 2×3 windows depending on the size. You can add more windows, a transom over the doors, or tiered shelving when you order. Tell us how you plan to use the building and we will set the windows where they help most.
Our side-lofted barns run from 8×10 up to 16×44. On 12-foot and 16-foot widths the building is measured eave to eave, so the inside is a bit narrower than the name, about 11 feet 2 inches on a 12-foot and 15 feet 2 inches on a 16-foot. We will give you the real inside dimensions before you order.
Generally no, when the building is 160 square feet or smaller, sits outside city limits, and meets setback and zoning rules. A 10×16 is exactly 160 square feet. Inside the Ocala, Belleview, and Dunnellon city limits the rules can differ, so confirm with us or the county first.
Yes. You can pay cash, finance through Launch Credit Union, set up rent-to-own, or use 90 days same as cash. We approve based on what you can comfortably afford, not only a credit score, so you do not over-borrow on a building.
Tell us what you’re storing or building out there, and we’ll size the right side-lofted barn for you, with the doors, windows, and delivery already handled. No pressure, only honest help.