Outdoor porches are one of the fastest ways to turn a bare Florida yard into usable living space, and most homeowners underestimate how much shade actually changes daily life. A well-built covered porch cuts direct sun exposure, protects furniture from afternoon storms, and adds real resale value. Whether you’re eyeing a simple lean-to attached to a shed or a full custom outdoor pavilion, the right structure depends on your budget, your lot, and how you plan to use the space.
At Sandalwood Sheds, we’ve fielded this exact question from homeowners in Ocala, Gainesville, and Tampa for years: "Do I need a porch, a pergola, or a full pavilion?" The honest answer is it depends on how much sun and rain protection you actually want. This guide breaks down the options, real costs, and what actually holds up in Florida’s heat and hurricane season.
📌 Key Takeaways
- Outdoor porches range from open pergolas to fully enclosed covered areas — pick based on sun vs. rain protection needed.
- Attaching a porch to a shed or barn cabin often costs less than a freestanding pavilion.
- Florida’s UV index and storm patterns make ventilated, wind-rated roofing a must, not a luxury.
- Rent-to-own and financing options make custom builds accessible without a big upfront cash outlay.
- Always check your county permit rules before building — Marion County and others have specific setback requirements.
Jump to a section:
- What Counts as an Outdoor Porch?
- Porches vs. Pergolas vs. Pavilions
- Materials That Survive Florida Weather
- Cost Breakdown and Financing
- Choosing the Right Structure for Your Yard
- Frequently Asked Questions
What Counts as an Outdoor Porch?
Quick Answer: An outdoor porch is any roofed extension attached to or built near a home or shed that creates a shaded, usable outdoor covered area. It can be open-air, screened, or partially enclosed.
The term gets used loosely, so let’s define it clearly. A porch typically has a solid roof and at least one wall or structural tie-in to the main building. Compare that to outdoor pergolas and gazebos, which usually have open or slatted roofs designed for partial shade rather than full rain protection.
Some homeowners also consider outdoor tent structures — fabric-topped frames — as a lighter, temporary alternative. These work for seasonal events but don’t hold up as permanent outdoor coverings in Florida’s humidity and wind.
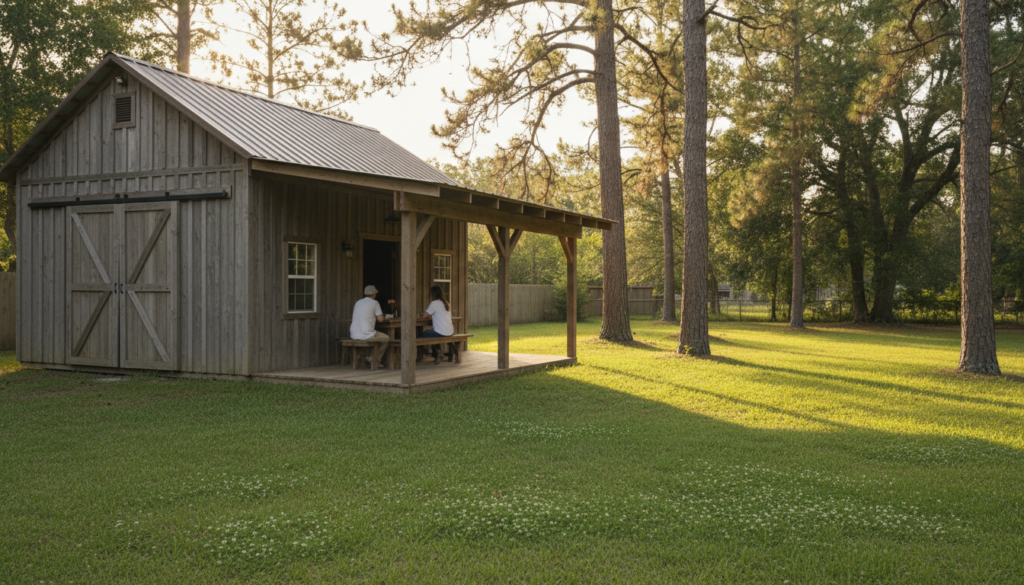
💡 Expert Insight: In our experience building for clients across Alachua and Marion counties, the porches that get used most are the ones attached directly to an existing structure, like a lofted barn cabin, rather than freestanding units built far from the house.
Open vs. Enclosed Porch Styles
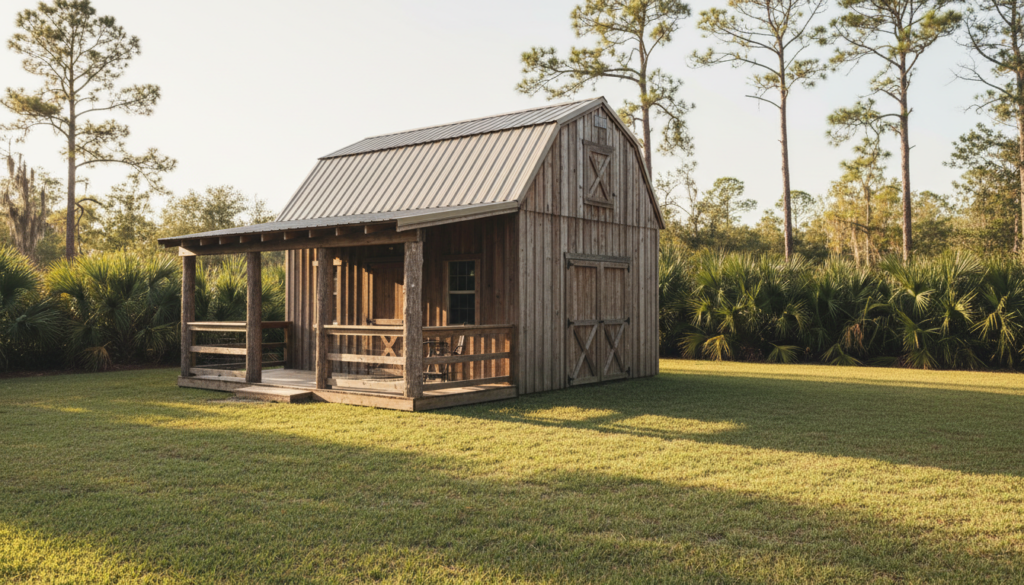
Open porches let breeze through and cost less, but they offer minimal protection from wind-driven rain. Enclosed or screened versions block bugs and rain while still feeling like an outdoor covered area. Most Florida homeowners land somewhere in between with a solid roof and partial screening.
Porches vs. Pergolas vs. Pavilions
Quick Answer: Porches offer the most weather protection, pergolas offer filtered shade with an open feel, and custom outdoor pavilions sit in between — fully roofed but usually detached from the home.
Choosing among these three options comes down to how much sun, rain, and privacy you want. A porch attached to a shed or cabin extends your existing structure. A pergola creates dappled shade over a patio or garden bed. A pavilion stands alone as its own destination, often centered around a fire pit or outdoor kitchen.
| Structure Type | Roof Coverage | Best Use | Typical Cost Range |
|---|---|---|---|
| Open Porch | Partial to full | Attached seating, entry cover | $3,000–$8,000 |
| Pergola/Gazebo | Slatted, open | Garden shade, patio accent | $2,500–$7,000 |
| Custom Pavilion | Full, solid | Standalone entertaining space | $6,000–$15,000+ |
| Tent Structure | Fabric, temporary | Events, seasonal use | $500–$3,000 |
⚠️ Common Mistake: Homeowners often buy an outdoor tent structure expecting it to double as a permanent porch. Fabric tops degrade quickly under Florida sun and won’t survive a full hurricane season without damage.
Why Attached Porches Often Win in Florida
An attached porch shares structural support with your shed, barn, or home, which usually lowers material and labor costs. It also tends to meet county permit requirements more predictably since it’s treated as an addition rather than a new standalone build. If you already own or plan to order a lofted barn or side lofted barn, adding a porch extension is often the most cost-effective covered area upgrade.
Materials That Survive Florida Weather
Quick Answer: Pressure-treated lumber framing with metal or shingle roofing handles Florida humidity, UV exposure, and storm winds better than untreated wood or fabric alternatives.
Florida’s climate is unforgiving on outdoor structures. High UV index readings break down untreated wood and plastics faster than in cooler states, and heavy summer downpours test every seam in a roof. According to the National Weather Service, Florida sees more thunderstorm days annually than almost any other state, which makes wind-rated roofing a practical necessity, not an upsell.
📊 Data Point: The U.S. Department of Energy notes that shaded outdoor and exterior-facing structures can meaningfully reduce nearby surface and air temperatures, which is part of why covered porches also help keep attached buildings cooler.
Metal roofing is our most recommended option for anything permanent, including porches tied to metal buildings or carports. It resists algae growth, sheds rain fast, and typically outlasts asphalt shingle in coastal humidity.
Ventilation and Heat Considerations
A porch without airflow becomes a heat trap by midafternoon. Ridge vents, ceiling fans, and open-sided framing keep air moving underneath the roof. The CDC warns that heat-related illness risk climbs quickly in poorly ventilated outdoor spaces during Florida summers, so airflow isn’t just comfort — it’s safety.
Cost Breakdown and Financing
Quick Answer: Most attached porches run $3,000 to $8,000 depending on size and roofing material, and Sandalwood Sheds offers rent-to-own and financing so you don’t need the full amount upfront.
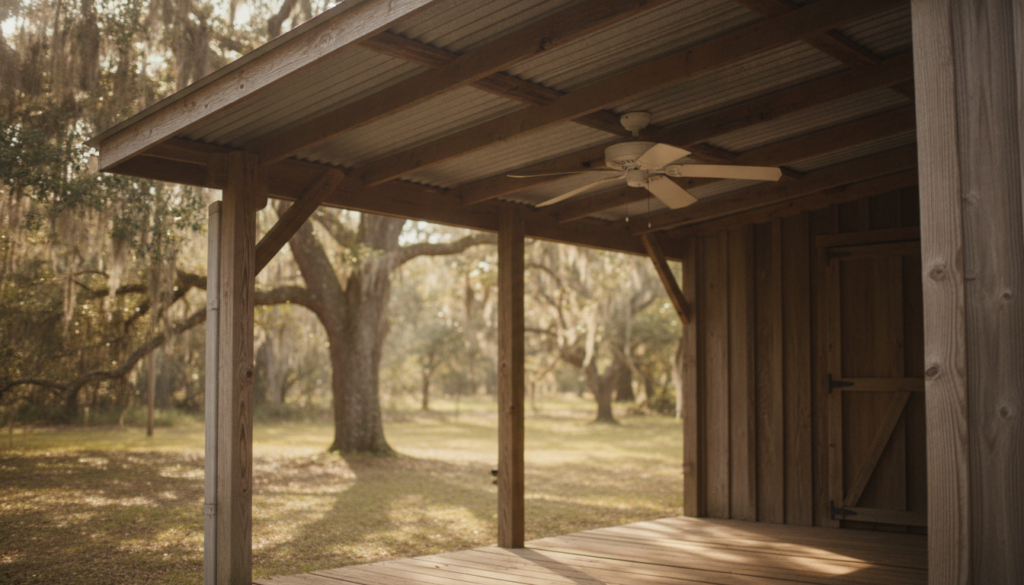
Pricing swings based on square footage, roof pitch, and whether you add screening or electrical. A simple 10×12 open porch on an existing utility shed sits at the lower end, while a fully screened, wired custom outdoor pavilion pushes toward the higher end.
✅ Quick Tip: Ask about rent-to-own before assuming a porch or pavilion is out of budget. Spreading payments monthly makes a custom build realistic for most homeowners, even during a tight year.
We’ve had clients in Lakeland and Daytona Beach start with a basic utility shed and add a porch a year or two later once budget allowed. That phased approach keeps costs manageable without sacrificing the end result.
Permits and Local Rules
County rules vary, and Florida takes wind-load compliance seriously under the Florida Building Code. Before pouring a footer or attaching framing, check local setback and permit requirements — our Marion County shed permit guide walks through the basics for that area specifically.
⚠️ Common Mistake: Skipping the permit step because "it’s just a porch." Unpermitted attached structures can complicate home insurance claims and resale inspections later.
Choosing the Right Structure for Your Yard
Quick Answer: Match the structure to your primary use — dining and entertaining favor a pavilion, garden relaxation favors a pergola, and everyday shade favors an attached porch.
Start by asking what the space is actually for. If you want a spot for morning coffee and evening breeze, a modest attached porch on a side utility shed does the job affordably. If you’re hosting groups, a custom outdoor pavilion with a full roof and open sides handles crowds better.
Homeowners searching for outdoor furniture near me often realize the furniture matters less than the shade covering it. No cushion or table survives full sun and rain exposure for long, so the structure comes first and the furnishing follows.
When a Custom Build Makes Sense
Standard porch kits work for most yards, but sloped lots, HOA rules, or unusual layouts sometimes call for a fully custom design. Our custom accessory building option lets homeowners in Gainesville, Ocala, and Orlando design a porch or covered area that fits an irregular space exactly.
💡 Expert Insight: We generally suggest measuring your intended porch footprint against actual furniture placement before finalizing size. A porch that looks generous on paper often feels tight once a table, chairs, and a grill are in place.
Frequently Asked Questions
What is the difference between outdoor porches and pergolas?
Outdoor porches have a solid roof and full rain protection, while pergolas typically use slatted or open beams for partial shade. Porches suit year-round use; pergolas suit decorative garden shade.
How much does it cost to build a covered porch in Florida?
Most attached porches cost between $3,000 and $8,000 depending on size, roofing material, and whether screening is added. Custom outdoor pavilions with full enclosures run higher, often $6,000 to $15,000 or more.
Do I need a permit to add a porch to my shed in Ocala?
Yes, most Florida counties require a permit for attached structures, including porch additions to sheds. Check our Marion County shed permit resource or contact your local building department before starting work.
Can outdoor tent structures replace a permanent porch?
Not for year-round use. Tent structures work well for temporary events but degrade quickly under Florida sun and don’t meet the same wind-load standards as a built porch or pavilion.
What roofing material lasts longest on outdoor coverings in Florida?
Metal roofing generally outperforms asphalt shingle in humid, storm-prone climates because it resists algae and sheds water faster. It’s our most common recommendation for porches, carports, and pavilions alike.
Is financing available for custom outdoor pavilions or porches?
Yes, Sandalwood Sheds offers rent-to-own and financing options so homeowners in Tampa, Jacksonville, and Saint Augustine can add a porch or pavilion without paying the full cost upfront.
Can a porch be added to an existing shed or barn cabin later?
In most cases, yes, especially if the original structure was built with expansion in mind. It’s best to have it assessed before ordering materials to confirm the framing can support an attached roofline.
Final Thoughts
Outdoor porches remain one of the best-value upgrades for Florida homeowners who want shade, storm protection, and more livable square footage without a full home addition. Whether you choose a simple attached porch, an open pergola, or a custom outdoor pavilion, matching the structure to your climate and daily use matters more than picking the fanciest option. Ventilation, wind-rated roofing, and proper permitting keep the investment protected for years. Sandalwood Sheds builds across growth areas including Ocala, Gainesville, Lakeland, and Tampa, with rent-to-own and financing available to make the project realistic now rather than someday.
Next steps:
- Decide whether your priority is full rain protection (porch/pavilion) or filtered shade (pergola).
- Check your county’s permit requirements before finalizing a design.
- Browse our lofted barn cabin and custom carport options for structures that pair well with an attached porch.
- Ask about rent-to-own financing if budget is a concern.
- Contact our team to discuss a custom build for your yard.
Ready to add a covered porch, pergola, or pavilion to your backyard? Contact Sandalwood Sheds today for a free quote and financing details.